Skip main navigation
Off market
Street View
  • $612,000

    76 Onondago Trl, Medford Lakes, NJ 08055

    4beds
    2,462sqft
    SingleFamily
    Built in 1957
    7,500 Square Feet Lot
    $612,000 Zestimate®
    $249/sqft
    $3,889 Estimated rent

    Home value

    $612,000

    $569,000 - $661,000

    $3,889/mo

    Zestimate® history
    Loading
    Loading...

    Owner options

    List your home for rent

    $3,889/mo

    Rent Zestimate®

    Find your next renter with Zillow Rental Manager. Plus, with online applications, you can quickly screen prospective tenants – for free.

    Learn more

    $3,889/mo

    Rent Zestimate®

    Refinance and save

    $4,273/mo

    Est. payment

    Refinancing to a lower rate could help reduce your monthly payments and save thousands over the life of the loan.

    See today's rates

    $4,273/mo

    Est. payment

    Explore your selling options

    Work with a Zillow partner agent

    Leverage their expertise and Zillow's premium Showcase listings to get your home seen by more buyers.

    Get started

    List with your own agent

    Get your home in front of millions of buyers by listing it on Zillow.

    Learn how to do it

    Sell it yourself

    Take full control of how buyers see your home on Zillow by listing For Sale by Owner (FSBO).

    List your home

    What's special

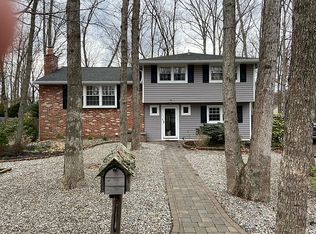
    Beauty, warmth and value - a winning combination! This well maintained home has been lovingly updated with new kitchen, new baths, new room, new master suite, new windows, new sun room and so much more. Great Medford Lakes location, close to ball fields, schools, playground and lakes. A stone driveway provides plenty of off street parking with a brick walkway and stone stairs to the front entry with full panel glass door and storm door that open to the spacious living room. Living room with hardwood flooring, brick gas burning fireplace with wood mantle, coat closet, new windows overlooking the front grounds and open to the kitchen. A great kitchen with wood cabinetry, granite countertops, ceramic backsplash, ceramic tile flooring, under cabinet lighting, all stainless steel appliances included, island work area with storage and breakfast bar, electric flat range/oven with microwave above, corner silestone sink with nickel faucet, Jenn-Air built in dishwasher, ss refrigerator with ice and water in the door. Kitchen open to the dining area with matching floor, cabinetry storage and granite countertops. French doors to the sun room with ceramic flooring at the doors and carpeting in the living area, vaulted ceiling with ceiling fan/lighting, 2 walls of windows to the backyard, gas wood stove and door to yard. The super large family room is located on the lower level with wall to wall carpeting, wet bar with cabinetry and counters, door to front of home, closet with access to the crawlspace, utility closet, walk in storage closet, and laundry room with sink and washer/dryer hook ups. The lower level also has the master suite or could be an in-law suite with wall to wall carpeting, walk in closet, and full bath with large walk in shower. The upper level has hard wood flooring with 3 bedrooms and 1 full bath and 1 half bath. Both of these baths have been updated. The back yard is fenced with patio, deck and shed. This home has so much to offer - roof 2 years, whole house fan, newer well 2003, water treatment system, gas fireplace in living room, gas woodstove in sun room, all window AC units are included, all kitchen appliances included, hardwood floors, 6 panel doors, vinyl sided exterior, exterior vinyl railings, updated kitchen, updated baths, maintenance free deck, new front door and storm door, newer vinyl replacement windows, separate front entrance to lower level (perfect for an in-law suite), .17 acre lot, fenced yard, storage shed. Home sweet home!

    This property is off market, which means it's not currently listed for sale or rent on Zillow. This may be different from what's available on other websites or public sources.

    Facts & features

    Interior

    Bedrooms & bathrooms
    • Bedrooms: 4
    • Bathrooms: 3
    • Full bathrooms: 2
    • 1/2 bathrooms: 1
    Heating
    • yes, yes
    Appliances
    • Included: Dishwasher, Garbage disposal, Microwave
    Features
    • Has fireplace: Yes
    Interior area
    • Total interior livable area: 2,462 sqft

    Property

    Parking
    • Total spaces: 3
    Lot
    • Size: 7,500 Square Feet
    Details
    • Parcel number: 2130101000003547

    Construction

    Type & style
    • Home type: SingleFamily
    Condition
    • Year built: 1957

    Community & HOA

    Location
    • Region: Medford Lakes

    Financial & listing details

    • Price per square foot: $249/sqft
    • Tax assessed value: $298,900
    • Annual tax amount: $11,364

    Price history

    DateEventPrice
    10/28/2016Listing removed$289,900$118/sqft
    Source: Berkshire Hathaway HomeServices Fox & Roach, REALTORS #6844473 Report a problem
    8/15/2016Listed for sale$289,900+83.5%$118/sqft
    Source: Berkshire Hathaway HomeServices Fox & Roach, REALTORS #6844473 Report a problem
    3/31/2003Sold$158,000$64/sqft
    Source: Public Record Report a problem

    Public tax history

    YearProperty taxesTax assessment
    2025$11,364 +5.8%$298,900
    2024$10,745 $298,900 +2.6%
    2023-- $291,400
    2022$10,249 +2.7%$291,400
    2021$9,978 +3%$291,400
    2020$9,686 +2.6%$291,400
    2019$9,441 +4.7%$291,400
    2018$9,016 +2.6%$291,400
    2017$8,792 +0.6%$291,400
    2016$8,736 +2.4%$291,400
    2015$8,532 +1.8%$291,400
    2014$8,384 +2.1%$291,400
    2013$8,212 +1.4%$291,400
    2012$8,095 +0.8%$291,400
    2011$8,034 +1.6%$291,400
    2010$7,910 +0.7%$291,400 +93.8%
    2009$7,858 +2.3%$150,400
    2008$7,685 +3.4%$150,400
    2007$7,431 +5.4%$150,400
    2006$7,048 +7.1%$150,400
    2005$6,582 +14.8%$150,400 +11.2%
    2004$5,732 $135,200
    2003-- $135,200
    2002-- $135,200
    2001-- $135,200
    Find assessor info on the county website

    Neighborhood: 08055

    Nearby schools

    GreatSchools rating
    Schools provided by the listing agent
    • Elementary: NOKOMIS E.S.
    • High: SHAWNEE
    • District: Medford Lakes Borough

    Source: The MLS. This data may not be complete. We recommend contacting the local school district to confirm school assignments for this home.

    Get a cash offer in 3 minutes
    Find out how much your home could sell for in as little as 3 minutes with a no-obligation cash offer.
    Estimated market value
    $612,000
    Get a cash offer in 3 minutes
    Find out how much your home could sell for in as little as 3 minutes with a no-obligation cash offer.
    Estimated market value
    $612,000