Skip main navigation
Closed
  • Price Unknown

    76 Orchid Ln, Mandeville, LA 70471

    5beds
    4,973sqft
    Single Family Residence
    Built in 2014
    0.53 Acres Lot
    $1,466,100 Zestimate®
    $--/sqft
    $6,207 Estimated rent

    Home value

    $1,466,100

    Estimated sales range

    Not available

    $6,207/mo

    Zestimate® history
    Loading
    Loading...

    Owner options

    List your home for rent

    $6,207/mo

    Rent Zestimate®

    Find your next renter with Zillow Rental Manager. Plus, with online applications, you can quickly screen prospective tenants – for free.

    Learn more

    $6,207/mo

    Rent Zestimate®

    Refinance and save

    $1,716/mo

    Est. payment

    Refinancing to a lower rate could help reduce your monthly payments and save thousands over the life of the loan.

    See today's rates

    $1,716/mo

    Est. payment

    Explore your selling options

    Work with a Zillow partner agent

    Leverage their expertise and Zillow's premium Showcase listings to get your home seen by more buyers.

    Get started

    List with your own agent

    Get your home in front of millions of buyers by listing it on Zillow.

    Learn how to do it

    Sell it yourself

    Take full control of how buyers see your home on Zillow by listing For Sale by Owner (FSBO).

    List your home

    What's special

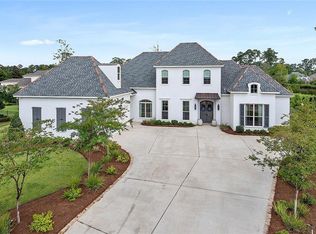
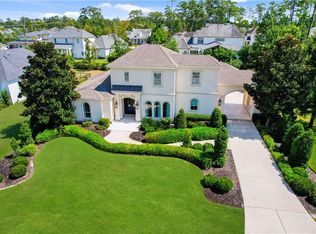
    Appealing NEW PRICE on this elegant estate nestled in a quiet cul-de-sac in Mandeville’s premier luxury community, that effortlessly blends traditional design elements with modern finishes to create a sophisticated and comfortable home. One hundred year old oak flooring flows throughout the living and entertaining spaces, and blends effortlessly with both the Chicago brick flooring of the kitchen and breakfast rooms, and the white oak cabinets and Caesarstone quartzite counters of the completely renovated kitchen. The first floor is home to the great room, a custom wine room, home office and the guest and master suites. The second floor features three guest suites, a home theater and a spacious recreational room. Custom-built closets, cabinets and entertainment systems throughout the home offer additional storage and a smarter use of all spaces. The backyard has been transformed into a true oasis complete with a covered kitchen, dining and living areas, a double-sided fireplace and a large swimming pool and jacuzzi that are surrounded by substantial landscaping that ensures ones privacy. The Sanctuary is an environmentally planned community only minutes from The Causeway Bridge and home to miles of nature trails, a Health & Activity Center, fitness center, tournament-size swimming pool, three tennis courts, a ball field and an active homeowner’s association.

    Zillow last checked:

    Listing updated:

    Listed by:

    Vince Liuzza III 504-237-9634,

    Berkshire Hathaway HomeServices Preferred, REALTOR

    Bought with:

    Douglas Cunningham

    Talbot Realty Group

    Source: GSREIN,MLS#: 2522647MLS Logo

    Facts & features

    Interior

    Bedrooms & bathrooms
    • Bedrooms: 5
    • Bathrooms: 7
    • Full bathrooms: 5
    • 1/2 bathrooms: 2
    Primary bedroom
    • Description: Flooring: Wood
    • Level: First
    • Dimensions: 15.2 x 16.8
    Bedroom
    • Description: Flooring: Wood
    • Level: First
    • Dimensions: 12.1 x 15.3
    Bedroom
    • Description: Flooring: Wood
    • Level: Second
    • Dimensions: 15.2 x 13.4
    Bedroom
    • Description: Flooring: Wood
    • Level: Second
    • Dimensions: 11.5 x 18.7
    Bedroom
    • Description: Flooring: Wood
    • Level: Second
    • Dimensions: 14.8 x 17.7
    Dining room
    • Description: Flooring: Brick
    • Level: First
    • Dimensions: 11.4 x 12.7
    Kitchen
    • Description: Flooring: Brick
    • Level: First
    • Dimensions: 19.2 x 21.1
    Living room
    • Description: Flooring: Wood
    • Level: First
    • Dimensions: 27.1 x 16.8
    Office
    • Description: Flooring: Wood
    • Level: First
    • Dimensions: 9.6 x 12.7
    Other
    • Description: Flooring: Wood
    • Level: Second
    • Dimensions: 15.9 x 16.8
    Heating
    • Central, Multiple Heating Units
    Cooling
    • Central Air, 3+ Units
    Appliances
    • Included: Dishwasher, Disposal, Microwave, Oven, Range, Refrigerator
    • Laundry: Washer Hookup, Dryer Hookup
    Features
    • Butler's Pantry, Pantry, Stone Counters
    • Has fireplace: Yes
    • Fireplace features: Gas
    Interior area
    • Total structure area: 7,067
    • Total interior livable area: 4,973 sqft

    Property

    Parking
    • Total spaces: 3
    • Parking features: Garage, Three or more Spaces, Garage Door Opener
    • Has garage: Yes
    Features
    • Levels: Two
    • Stories: 2
    • Patio & porch: Covered, Patio
    • Exterior features: Fence, Outdoor Shower, Patio, Outdoor Kitchen
    • Pool features: Heated, In Ground
    Lot
    • Size: 0.53 Acres
    • Dimensions: 141 x 144 x 163 x 157
    • Features: Cul-De-Sac, City Lot
    Details
    • Parcel number: 61364
    • Special conditions: None

    Construction

    Type & style
    • Home type: SingleFamily
    • Architectural style: Traditional
    • Property subtype: Single Family Residence
    Materials
    • Brick
    • Foundation: Slab
    • Roof: Shingle
    Condition
    • Excellent
    • Year built: 2014

    Utilities & green energy

    • Electric: Generator
    • Sewer: Public Sewer
    • Water: Public

    Community & neighborhood

    Security
    • Security features: Closed Circuit Camera(s), Gated Community
    Community
    • Community features: Gated
    Location
    • Region: Mandeville
    • Subdivision: The Sanctuary

    HOA & financial

    HOA
    • Has HOA: Yes
    • HOA fee: $1,716 annually

    Price history

    DateEventPrice
    4/13/2026Sold--
    Source: GSREIN #2522647 Report a problem
    3/20/2026Pending sale$1,895,000$381/sqft
    Source: BHHS broker feed #2522647 Report a problem
    3/20/2026Contingent$1,895,000$381/sqft
    Source: GSREIN #2522647 Report a problem
    1/19/2026Price change$1,895,000-5%$381/sqft
    Source: GSREIN #2522647 Report a problem
    9/10/2025Price change$1,995,000-2.7%$401/sqft
    Source: GSREIN #2489832 Report a problem
    8/28/2025Listed for sale$2,050,000$412/sqft
    Source: GSREIN #2489832 Report a problem
    8/11/2025Pending sale$2,050,000$412/sqft
    Source: BHHS broker feed #2489832 Report a problem
    8/11/2025Contingent$2,050,000$412/sqft
    Source: GSREIN #2489832 Report a problem
    5/20/2025Price change$2,050,000-4.7%$412/sqft
    Source: GSREIN #2489832 Report a problem
    3/10/2025Listed for sale$2,150,000$432/sqft
    Source: GSREIN #2489832 Report a problem
    5/15/2015Sold--
    Source: GSREIN #1004975 Report a problem
    5/1/2013Sold--
    Source: Public Record Report a problem

    Public tax history

    YearProperty taxesTax assessment
    2025$14,034 +1.5%$117,759 +4.7%
    2024$13,829 -0.2%$112,480 +6.1%
    2023$13,859 +0%$106,046
    2022$13,859 +7.4%$106,046
    2021$12,902 +0.1%$106,046
    2020$12,888 +19%$106,046 +21.4%
    2019$10,833 -0.1%$87,363
    2018$10,849 -11.3%$87,363 +5.3%
    2017$12,236 +8.4%$82,998
    2016$11,290 $82,998 +21.8%
    2015$11,290 +8.3%$68,152
    2014$10,429 +517.2%$68,152 +541.4%
    2011$1,690 +0.3%$10,625
    2010$1,685 $10,625

    Find assessor info on the county website

    Neighborhood: 70471

    Nearby schools

    GreatSchools rating
    Schools provided by the listing agent
    • Elementary: www.stpsb.org

    Source: GSREIN. This data may not be complete. We recommend contacting the local school district to confirm school assignments for this home.

    Get a cash offer in 3 minutes
    Find out how much your home could sell for in as little as 3 minutes with a no-obligation cash offer.
    Estimated market value
    $1,466,100
    Get a cash offer in 3 minutes
    Find out how much your home could sell for in as little as 3 minutes with a no-obligation cash offer.
    Estimated market value
    $1,466,100