Skip main navigation
Sold for $775,000
  • $775,000

    76 Otter Dr, Lancaster, VA 22503

    4beds
    1,925sqft
    Single Family Residence
    Built in 1968
    0.66 Acres Lot
    $785,500 Zestimate®
    $403/sqft
    $2,246 Estimated rent

    Home value

    $785,500

    Estimated sales range

    Not available

    $2,246/mo

    Zestimate® history
    Loading
    Loading...

    Owner options

    List your home for rent

    $2,246/mo

    Rent Zestimate®

    Find your next renter with Zillow Rental Manager. Plus, with online applications, you can quickly screen prospective tenants – for free.

    Learn more

    $2,246/mo

    Rent Zestimate®

    Refinance and save

    $4,795/mo

    Est. payment

    Refinancing to a lower rate could help reduce your monthly payments and save thousands over the life of the loan.

    See today's rates

    $4,795/mo

    Est. payment

    Explore your selling options

    Work with a Zillow partner agent

    Leverage their expertise and Zillow's premium Showcase listings to get your home seen by more buyers.

    Get started

    List with your own agent

    Get your home in front of millions of buyers by listing it on Zillow.

    Learn how to do it

    Sell it yourself

    Take full control of how buyers see your home on Zillow by listing For Sale by Owner (FSBO).

    List your home

    What's special

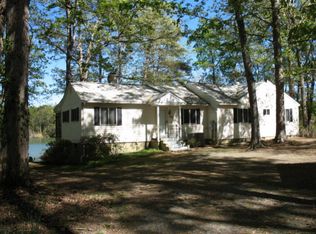
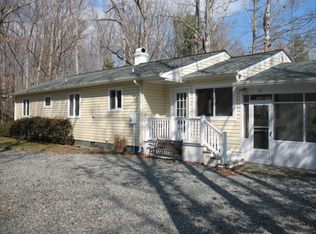
    Stunning, Fully Renovated Waterfront Retreat in Whitehouse Creek Estates Escape to unmatched privacy at this newly renovated waterfront home in the secluded Whitehouse Creek Estates of Lancaster, VA. Tucked a mile down a beautiful tree-lined gravel road, this residence offers tranquility, protected views, and effortless access to the Corrotoman River. Perched on Millenbeck Prong, the home now enjoys wide water views thanks to thoughtful clearing of trees and brush. Across the water lies protected land, ensuring lasting serenity. For boaters and anglers, the location is exceptional. From there, enjoy easy access to prime fishing spots, waterfront restaurants, and marinas. Inside, the 4-bedroom, 3-full-bath home blends comfort, craftsmanship, and modern updates. The open kitchen features Bosch appliances, leather-finished Milky Way granite, custom cabinetry, a breakfast bar, and an adjacent living area with fireplace. A large family room with a bar area and under-counter wine and beverage fridge makes hosting effortless. Enjoy the outdoors year-round on the newly screened porch and expanded deck. A detached 2-car garage with power, plus a powered shed, provide ample storage for equipment, tools, and water toys. Sought after River Home desires convey including, 23' Carolina Skiff boat, Kubota tractor, Riding mower, tools in garage, fishing gear, golf cart, tractor, beds and more! Major 2025 Renovations & Upgrades Include: • New septic system • Encapsulated crawl space • Insulation • Interior & exterior cement parging • Updated plumbing & electrical • Fully renovated bathrooms with zero-entry tiled showers • New flooring, paint & trim • Solid wood interior/exterior doors • Custom window treatments • Bosch kitchen appliances & septic-safe disposal • HVAC with new ductwork & variable-speed fan • Tankless Rinnai water heater • 200-gal propane tank (owned & filled) • New roofs (home, garage, shed)

    Zillow last checked:

    Listing updated:

    Listed by:

    Nadeem Khan dsamson@samsonproperties.net,

    Samson Properties

    Bought with:

    Katie Stiles, 0225186811

    Joyner Fine Properties

    Source: CVRMLS,MLS#: 2601344MLS LogoOriginating MLS: Central Virginia Regional MLS

    Facts & features

    Interior

    Bedrooms & bathrooms
    • Bedrooms: 4
    • Bathrooms: 3
    • Full bathrooms: 3
    Other
    • Description: Shower
    • Level: First
    Heating
    • Heat Pump, Propane
    Cooling
    • Heat Pump
    Appliances
    • Included: Oven, Tankless Water Heater
    Features
    • Bedroom on Main Level, Main Level Primary
    • Flooring: Wood
    • Has basement: No
    • Attic: Pull Down Stairs
    Interior area
    • Total interior livable area: 1,925 sqft
    • Finished area above ground: 1,925
    • Finished area below ground: 0

    Property

    Parking
    • Total spaces: 2
    • Parking features: Driveway, Detached, Garage, Unpaved
    • Garage spaces: 2
    • Has uncovered spaces: Yes
    Features
    • Levels: One
    • Stories: 1
    • Patio & porch: Deck, Porch
    • Exterior features: Boat Lift, Deck, Dock, Porch, Unpaved Driveway
    • Pool features: None
    • On waterfront: Yes
    • Waterfront features: River Front, Boat Ramp/Lift Access, Waterfront
    • Body of water: Millenbeck Prong feeds into the Corrotoman
    Lot
    • Size: 0.66 Acres
    • Features: Landscaped, Waterfront
    Details
    • Parcel number: 31D115
    • Zoning description: R1

    Construction

    Type & style
    • Home type: SingleFamily
    • Architectural style: Cape Cod
    • Property subtype: Single Family Residence
    Materials
    • Block, Concrete, Vinyl Siding
    • Roof: Shingle
    Condition
    • Resale
    • New construction: No
    • Year built: 1968

    Utilities & green energy

    • Sewer: Septic Tank
    • Water: Community/Coop, Shared Well

    Community & HOA

    Community
    • Subdivision: White House Creek Estates
    HOA
    • Has HOA: Yes
    • Services included: Road Maintenance, Water
    • HOA fee: $300 annually
    Location
    • Region: Lancaster

    Financial & listing details

    • Price per square foot: $403/sqft
    • Tax assessed value: $407,200
    • Annual tax amount: $2,239
    • Date on market: 3/12/2026
    • Ownership: Partnership
    • Ownership type: Partnership

    Price history

    DateEventPrice
    3/31/2026Sold$775,000-2.9%$403/sqft
    Source: CVRMLS #2601344 Report a problem
    2/8/2026Pending sale$797,900$414/sqft
    Source: CVRMLS #2601344 Report a problem
    1/20/2026Listed for sale$797,900+195.5%$414/sqft
    Source: CVRMLS #2601344 Report a problem
    2/24/2025Sold$270,000$140/sqft
    Source: Public Record Report a problem

    Public tax history

    YearProperty taxesTax assessment
    2024$2,240 +26.2%$407,200 +44.6%
    2023$1,775 $281,700
    2022$1,775 $281,700
    2021$1,775 $281,700
    2020$1,775 -7.3%$281,700 -13.2%
    2018$1,915 $324,500
    2017-- $324,500
    2016-- $324,500
    2015-- $324,500
    2014-- --
    2013-- --
    2012-- --
    2010-- --
    Find assessor info on the county website

    Neighborhood: 22503

    Nearby schools

    GreatSchools rating
    Schools provided by the listing agent
    • Elementary: Lancaster
    • Middle: Lancaster
    • High: Lancaster

    Source: CVRMLS. This data may not be complete. We recommend contacting the local school district to confirm school assignments for this home.

    Get pre-qualified for a loan
    At Zillow Home Loans, we can pre-qualify you in as little as 5 minutes with no impact to your credit score.

    An equal housing lender. NMLS #10287.