Priced to sell offering an exceptional value, as seller has already relocated. Nestled among mature trees in the heart of Spruce Pine, this home offers plenty of inviting, naturally-lit living space with seasonal mountain views and cool summer shade. A covered front porch and open deck provide ideal spaces for outdoor living. Inside, the spacious kitchen/dining area leads to a bright, open living room with wood floors and propane fireplace. The kitchen features generous storage and countertops, and a built-in office nook. The main-level primary suite includes a walk-in closet, double vanities, and a tub/shower combo. Upstairs, two large bedrooms share a full bath and a flexible loft area. The walkout basement offers excellent additional space potential. Clean and well-maintained with recent paint, deck stain, pressure washing and duct cleaning. Updates include a new roof, drainage system, oven, and more. This location offers the best of peaceful mountain living with in-town access.
Sold for $349,000
$349,000
76 Overlook Pt, Spruce Pine, NC 28777
3beds
1,873sqft
Single Family Residence
Built in 2000
0.43 Acres Lot
$350,800 Zestimate®
$186/sqft
$2,147 Estimated rent
Home value
$350,800
Estimated sales range
Not available
$2,147/mo
Zestimate® history
Owner options
List your home for rent
$2,147/mo
Rent Zestimate®
Find your next renter with Zillow Rental Manager. Plus, with online applications, you can quickly screen prospective tenants – for free.
$2,147/mo
Rent Zestimate®
Refinance and save
$2,071/mo
Est. payment
Refinancing to a lower rate could help reduce your monthly payments and save thousands over the life of the loan.
$2,071/mo
Est. payment
Explore your selling options
Work with a Zillow partner agent
Leverage their expertise and Zillow's premium Showcase listings to get your home seen by more buyers.
Get startedList with your own agent
Get your home in front of millions of buyers by listing it on Zillow.
Learn how to do itSell it yourself
Take full control of how buyers see your home on Zillow by listing For Sale by Owner (FSBO).
List your homeWhat's special
Seasonal mountain viewsPropane fireplaceCovered front porchFlexible loft areaWood floorsOpen deckBuilt-in office nook
Zillow last checked:
Listing updated:
Listed by:
Jessica Queen (828)385-2365,
Realty One Group Results-Boone,
James Condrey 828-385-0841,
Realty One Group Results-Boone
Bought with:
NONMLS MEMBER, 800273
NONMLS
Source: High Country AOR,MLS#: 255275 Originating MLS: High Country Association of Realtors Inc.
Originating MLS: High Country Association of Realtors Inc.Facts & features
Interior
Bedrooms & bathrooms
- Bedrooms: 3
- Bathrooms: 3
- Full bathrooms: 2
- 1/2 bathrooms: 1
Heating
- Electric, Fireplace(s), Heat Pump
Cooling
- Heat Pump
Appliances
- Included: Dryer, Dishwasher, Electric Cooktop, Refrigerator, Washer
- Laundry: Main Level
Features
- Basement: Unfinished
- Has fireplace: Yes
- Fireplace features: Gas, Vented, Propane
Interior area
- Total structure area: 3,004
- Total interior livable area: 1,873 sqft
- Finished area above ground: 1,873
- Finished area below ground: 0
Property
Parking
- Parking features: Basement, Garage
- Has garage: Yes
Features
- Levels: Two
- Stories: 2
Lot
- Size: 0.43 Acres
Details
- Parcel number: 089018405361
Construction
Type & style
- Home type: SingleFamily
- Architectural style: Cape Cod,Modular/Prefab
- Property subtype: Single Family Residence
Materials
- Modular/Prefab, Other, See Remarks, Vinyl Siding
- Foundation: Basement
- Roof: Architectural,Shingle
Condition
- Year built: 2000
Utilities & green energy
- Sewer: Public Sewer
- Water: Public
- Utilities for property: High Speed Internet Available
Community & HOA
Community
- Subdivision: None
HOA
- Has HOA: No
Location
- Region: Spruce Pine
Financial & listing details
- Price per square foot: $186/sqft
- Annual tax amount: $1,601
- Date on market: 5/1/2025
- Listing terms: Cash,Conventional,FHA,New Loan,VA Loan
- Road surface type: Paved
Price history
| Date | Event | Price |
|---|---|---|
| 12/3/2025 | Sold | $349,000$186/sqft |
Source:  High Country AOR #255275 Report a problem High Country AOR #255275 Report a problem | ||
| 10/26/2025 | Contingent | $349,000$186/sqft |
Source: High Country AOR #255275 Report a problem | ||
| 8/25/2025 | Price change | $349,000-4.4%$186/sqft |
Source: High Country AOR #255275 Report a problem | ||
| 7/2/2025 | Price change | $365,000-4.5%$195/sqft |
Source: High Country AOR #255275 Report a problem | ||
| 5/29/2025 | Price change | $382,000-3.8%$204/sqft |
Source: High Country AOR #255275 Report a problem | ||
| 5/10/2025 | Price change | $397,000-4.8%$212/sqft |
Source: High Country AOR #255275 Report a problem | ||
| 5/1/2025 | Listed for sale | $417,000$223/sqft |
Source: High Country AOR #255275 Report a problem | ||
Public tax history
Tax history is unavailable.
Neighborhood: 28777
Nearby homes
- $349,0003 bd3 ba1.8k sqft76 Overlook Pointe Dr, Spruce Pine, NC 28777Sold

- $317,5003 bd1 ba1.1k sqft64 Overlook Pointe Dr, Spruce Pine, NC 28777Off Market
- $290,7008 bd4 ba3.7k sqft681 Overlook Dr, Spruce Pine, NC 28777Off Market
- $190,0002 bd2 ba1k sqft655A Overlook Dr, Spruce Pine, NC 28777Sold
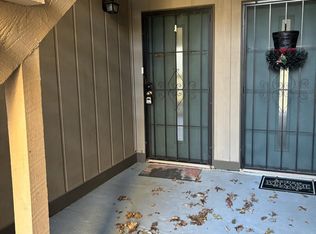
- $219,0002 bd2 ba1k sqft655 Overlook Dr #C, Spruce Pine, NC 28777For Sale
- $177,5002 bd2 ba1k sqft651 Overlook Dr, Spruce Pine, NC 28777Sold
- $139,300-- bd-- ba-- sqft95 Kim Thickets Rd, Spruce Pine, NC 28777Off Market
- $208,1181 bd1 ba400 sqft623 Overlook Dr, Spruce Pine, NC 28777Sold
Nearby schools
GreatSchools rating
- NAGreenlee PrimaryGrades: PK-2Distance: 2 mi
- 1/10Harris MiddleGrades: 6-8Distance: 1.5 mi
- 8/10Mayland Early CollegeGrades: 9-12Distance: 2.8 mi
Schools provided by the listing agent
- Elementary: Outside of Area
- High: Mitchell
Source: High Country AOR. This data may not be complete. We recommend contacting the local school district to confirm school assignments for this home.


Get pre-qualified for a loan
At Zillow Home Loans, we can pre-qualify you in as little as 5 minutes with no impact to your credit score.An equal housing lender. NMLS #10287.
- North Carolina
- Mitchell County
- Spruce Pine
- 28777
- 76 Overlook Pt
Nearby cities
Nearby zip codes
Other Spruce Pine Topics
