Skip main navigation
Off market
  • $314,400

    76 Overlook Heights Way, Stockbridge, GA 30281

    4beds
    2,465sqft
    SingleFamily
    Built in 1993
    43 Square Feet Lot
    $314,400 Zestimate®
    $128/sqft
    $2,344 Estimated rent

    Home value

    $314,400

    $299,000 - $330,000

    $2,344/mo

    Zestimate® history
    Loading
    Loading...

    Owner options

    List your home for rent

    $2,344/mo

    Rent Zestimate®

    Find your next renter with Zillow Rental Manager. Plus, with online applications, you can quickly screen prospective tenants – for free.

    Learn more

    $2,344/mo

    Rent Zestimate®

    Refinance and save

    $2,011/mo

    Est. payment

    Refinancing to a lower rate could help reduce your monthly payments and save thousands over the life of the loan.

    See today's rates

    $2,011/mo

    Est. payment

    Explore your selling options

    Work with a Zillow partner agent

    Leverage their expertise and Zillow's premium Showcase listings to get your home seen by more buyers.

    Get started

    List with your own agent

    Get your home in front of millions of buyers by listing it on Zillow.

    Learn how to do it

    Sell it yourself

    Take full control of how buyers see your home on Zillow by listing For Sale by Owner (FSBO).

    List your home

    What's special

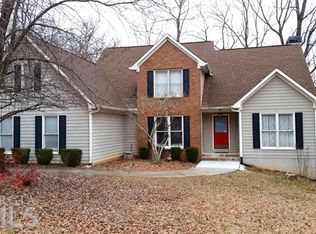
    Tucked away in sought after Walden Subdivision you will find a lovely-move in ready 2 story on very private lot with nothing but nature at your back door. Step up on the inviting rocking chair front porch and sit a spell or come on in! MAIN LEVEL: Open the doors to new LVP flooring thru out! FORMAL DINING with double windows and wainscoting. GREAT ROOM with loads of windows, raised hearth, brick surround fireplace & canned lighting. KITCHEN boast of the cottage feel with it's white cabinets with bead board accents, granite counters, stainless appliances, glass tile back splash, pantry, eat at bar and tile floors. SUNNY BREAKFAST ROOM offers beautiful view to the back yard with its many windows. POWDER ROOM with tile floors and granite counters. UPSTAIRS: LARGE MASTER SUITE with trey ceilings. MASTER BATH with tile floors, separate shower, garden tub and granite counters. 3 GUEST BEDROOMS and 1 GUEST BATH. BASEMENT LEVEL: could be 5th Bedroom/Office/Recreational/TV ROOM. All of this located in one of the best kept secrets of Henry County-WALDEN SUBDIVISION offers a true sense of community with it's very active HOA that includes, community pool, tennis courts, playground, clubhouse and still today remains one of the nicest in the Stockbridge area! CALL TODAY FOR YOUR PERSONAL VIEWING!! Email all offers to agent.

    This property is not currently displayed as for sale or rent on Zillow. This may be different from what's on other websites or public sources.

    Facts & features

    Interior

    Bedrooms & bathrooms
    • Bedrooms: 4
    • Bathrooms: 3
    • Full bathrooms: 2
    • 1/2 bathrooms: 1
    • Main level bathrooms: 1
    Heating
    • Forced air, Gas
    Cooling
    • Central
    Appliances
    • Included: Dishwasher, Range / Oven, Refrigerator
    • Laundry: Laundry Room, In Basement
    Features
    • Cable TV Connections
    • Flooring: Linoleum / Vinyl
    • Basement: Finished
    • Has fireplace: Yes
    • Fireplace features: Family Room, Gas Starter, Factory Built
    Interior area
    • Structure area source: Public Record
    • Total interior livable area: 2,465 sqft
    • Finished area below ground: 464

    Property

    Parking
    • Total spaces: 2
    • Parking features: Garage - Attached
    • Details: Attached, Parking Pad, 2 Car, Storage, Auto Garage Door
    Features
    • Patio & porch: Deck/Patio
    • Exterior features: Wood, Brick
    • Pool features: Association
    Lot
    • Size: 43 Square Feet
    • Features: Wooded, Sloped, Private Backyard
    Details
    • Parcel number: 052C02047000

    Construction

    Type & style
    • Home type: SingleFamily
    • Architectural style: Traditional
    Materials
    • Foundation: Other
    • Roof: Composition
    Condition
    • Year built: 1993

    Utilities & green energy

    • Sewer: Sewer Connected
    • Water: Public Water
    Green energy
    • Energy efficient items: Programmable Thermostat, Insulation-ceiling, Water Heater-gas

    Community & HOA

    Community
    • Security: Alarm - Smoke/Fire
    HOA
    • Has HOA: Yes
    • Amenities included: Clubhouse, Pool, Tennis Court(s), Playground, Neighborhood Association, Sidewalks, Street Lights, Underground Utilities, Park
    • Services included: Facilities Fee
    • HOA fee: $43 monthly
    Location
    • Region: Stockbridge

    Financial & listing details

    • Price per square foot: $128/sqft
    • Tax assessed value: $346,800
    • Annual tax amount: $3,934

    Price history

    DateEventPrice
    7/24/2020Sold$230,000+0%$93/sqft
    Source: GAMLS #8805537 Report a problem
    7/1/2020Pending sale$229,900$93/sqft
    Source: Welcome Home Real Estate Group #8805537 Report a problem
    6/29/2020Price change$229,900-8%$93/sqft
    Source: Welcome Home Real Estate Group #8805537 Report a problem
    6/17/2020Listed for sale$249,900+131.4%$101/sqft
    Source: Welcome Home Real Estate Group #8805537 Report a problem
    10/1/2009Sold$108,000-2.3%$44/sqft
    Source: Public Record Report a problem
    7/21/2009Price change$110,500-4.9%$45/sqft
    Source: Coldwell Banker Bullard Realty #2674213 Report a problem
    7/4/2009Price change$116,250-4.9%$47/sqft
    Source: Coldwell Banker Bullard Realty #2674213 Report a problem
    6/20/2009Listed for sale$122,265+21.1%$50/sqft
    Source: Coldwell Banker Bullard Realty #2674213 Report a problem
    6/8/2009Sold$100,975-21.5%$41/sqft
    Source: Public Record Report a problem
    6/4/2009Listed for sale$128,700-21.9%$52/sqft
    Source: Coldwell Banker Bullard Realty #2674213 Report a problem
    12/4/2003Sold$164,700+34.7%$67/sqft
    Source: Public Record Report a problem
    5/24/1993Sold$122,300$50/sqft
    Source: Public Record Report a problem

    Public tax history

    YearProperty taxesTax assessment
    2025$3,934 -15.4%$138,720 +2.1%
    2024$4,648 +15.9%$135,840 +2.4%
    2023$4,011 -4.2%$132,600 +23.8%
    2022$4,185 +17.2%$107,120 +17.6%
    2021$3,572 +59.5%$91,120 +19.3%
    2020$2,239 +15.5%$76,360 +20%
    2019$1,938 +4.1%$63,640 +5.3%
    2018$1,863 +3.4%$60,440 +8.5%
    2016$1,802 +3%$55,680 -3.5%
    2015$1,750 -4.5%$57,720 +15.6%
    2014$1,833 $49,920
    2013-- --
    2012-- --
    2011-- --
    2010-- --
    2009-- --
    2008$1,881 -4.7%--
    2007$1,974 +3.7%$64,880
    2005$1,904 $64,880
    2004$1,904 +8.2%$64,880 +6.5%
    2003$1,759 +7%$60,920 +3.2%
    2002$1,644 $59,040 +3.5%
    2001-- $57,040 -0.8%
    2000$1,832 $57,520
    Find assessor info on the county website

    Neighborhood: 30281

    Nearby schools

    GreatSchools rating
    Schools provided by the listing agent
    • Elementary: Pates Creek
    • Middle: Dutchtown
    • High: Dutchtown

    Source: The MLS. This data may not be complete. We recommend contacting the local school district to confirm school assignments for this home.

    Get a cash offer in 3 minutes
    Find out how much your home could sell for in as little as 3 minutes with a no-obligation cash offer.
    Estimated market value
    $314,400
    Get a cash offer in 3 minutes
    Find out how much your home could sell for in as little as 3 minutes with a no-obligation cash offer.
    Estimated market value
    $314,400