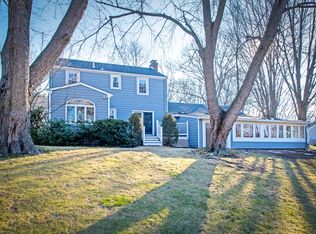
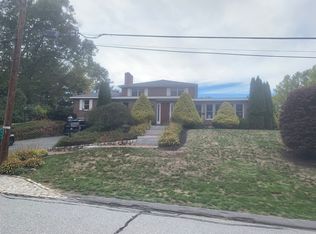

This stylish rental in an exquisitely private setting will not disappoint. A transitional vibe with an open floor plan and an abundance of natural sunlight. The kitchen is equipped with luxury appliances,an island with seating,pantry and breakfast area with sliding doors to a deck. The adjoining family room contains a fireplace,built-in bookshelves and cabinetry. The dining room flows to the kitchen. An office with French doors completes the main living level. Upstairs has four generous bedrooms,two with en-suite baths,and a laundry room with sink. The primary bedroom contains picture windows,two walk-in-closets,soaking tub,shower,private water closet and double vanity with a stone countertop and plentiful cabinetry. A bright lower level with exterior access includes an exercise area,family room,play area,full bath and storage. The property features a wrap around deck,two patios,and an expansive front and back yard. As a bonus,can be rented furnished.
76 Oxbow Rd is a house located in Middlesex County and the 01778 ZIP Code. This area is served by the Wayland School District attendance zone.
9 month lease minimum. Owner pays all lawn maintenance fees. Renter pays all utilities including water, electric, gas.
House for rent
Accepts Zillow applications
$9,500/mo
76 Oxbow Rd, Wayland, MA 01778
4beds
4,578sqft
This listing now includes required monthly fees in the total monthly price. Price shown reflects the lease term provided. Learn more|
Single family residence
Available now
Small dogs OK
Air conditioner, central air
In unit laundry
Attached garage parking
Central, forced air
What's special
Wrap around deckExercise areaPrivate water closetFour generous bedroomsOpen floor planTwo patiosOffice with french doors
- 53 days |
- -- |
- -- |
Zillow last checked:
Listing updated:
Travel times
Facts & features
Interior
Bedrooms & bathrooms
- Bedrooms: 4
- Bathrooms: 5
- Full bathrooms: 5
Heating
- Central, Forced Air
Cooling
- Air Conditioner, Central Air
Appliances
- Included: Dishwasher, Dryer, Freezer, Microwave Oven, Oven, Refrigerator, Washer
- Laundry: In Unit
Features
- Flooring: Hardwood
- Furnished: Yes
Interior area
- Total interior livable area: 4,578 sqft
Property
Parking
- Parking features: Attached, Garage
- Has attached garage: Yes
- Details: Contact manager
Features
- Patio & porch: Patio
Details
- Additional structures: Garage(s)
- Parcel number: WAYLM02L014
Construction
Type & style
- Home type: SingleFamily
- Property subtype: Single Family Residence
Community & HOA
Location
- Region: Wayland
Financial & listing details
- Lease term: 1 Year
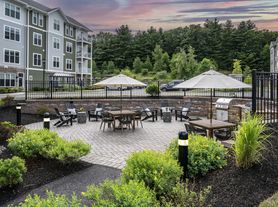
Nearby apartments for rent

Price history
| Date | Event | Price |
|---|---|---|
| 7/23/2026 | Listed for rent | $9,500+8%$2/sqft |
Source: Zillow Rentals Report a problem | ||
| 7/30/2025 | Listing removed | $8,800$2/sqft |
Source: MLS PIN #73373865 Report a problem | ||
| 6/18/2025 | Price change | $8,800-11.6%$2/sqft |
Source: MLS PIN #73373865 Report a problem | ||
| 5/13/2025 | Listed for rent | $9,950+4.7%$2/sqft |
Source: MLS PIN #73373865 Report a problem | ||
| 5/23/2024 | Listing removed | -- |
Source: MLS PIN #73225726 Report a problem | ||
| 4/18/2024 | Listed for rent | $9,500$2/sqft |
Source: MLS PIN #73225726 Report a problem | ||
| 10/2/2014 | Sold | $1,250,000-7.4%$273/sqft |
Source: Public Record Report a problem | ||
| 7/31/2014 | Pending sale | $1,350,000$295/sqft |
Source: Benoit Mizner Simon & Co. - Wellesley - Central St #71668536 Report a problem | ||
| 4/23/2014 | Listed for sale | $1,350,000+575%$295/sqft |
Source: Benoit Mizner Simon & Co. - Wellesley - Central St #71668536 Report a problem | ||
| 6/4/2012 | Sold | $200,000$44/sqft |
Source: Public Record Report a problem | ||
Neighborhood: 01778
Nearby schools
GreatSchools rating
- 9/10Claypit Hill SchoolGrades: K-5Distance: 2.4 mi
- 9/10Wayland Middle SchoolGrades: 6-8Distance: 5.7 mi
- 10/10Wayland High SchoolGrades: 9-12Distance: 4.6 mi