Skip main navigation
Sold for $389,000
  • $389,000

    76 Oxford Street, Hartford, CT 06105

    6beds
    2,562sqft
    Single Family Residence
    Built in 1900
    6,969.6 Square Feet Lot
    $430,600 Zestimate®
    $152/sqft
    $3,515 Estimated rent

    Home value

    $430,600

    $396,000 - $465,000

    $3,515/mo

    Zestimate® history
    Loading
    Loading...

    Owner options

    List your home for rent

    $3,515/mo

    Rent Zestimate®

    Find your next renter with Zillow Rental Manager. Plus, with online applications, you can quickly screen prospective tenants – for free.

    Learn more

    $3,515/mo

    Rent Zestimate®

    Refinance and save

    $2,791/mo

    Est. payment

    Refinancing to a lower rate could help reduce your monthly payments and save thousands over the life of the loan.

    See today's rates

    $2,791/mo

    Est. payment

    Explore your selling options

    Work with a Zillow partner agent

    Leverage their expertise and Zillow's premium Showcase listings to get your home seen by more buyers.

    Get started

    List with your own agent

    Get your home in front of millions of buyers by listing it on Zillow.

    Learn how to do it

    Sell it yourself

    Take full control of how buyers see your home on Zillow by listing For Sale by Owner (FSBO).

    List your home

    What's special

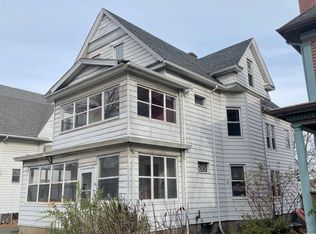
    Nestled amidst a flourishing neighborhood,this West End Victorian home stands as a timeless testament to elegance & craftsmanship.It's gabled roof, adorned with intricate wooden finials & elaborate cornices each detail showcase the artistry of a bygone era, from the ornate spindle work to inviting front porch. Rarely do you see such a home with the beautiful handcrafted molding,with the polished wood drawing your eyes to the stain glass windows casting vibrant hues of emerald & ruby across the walls between the wood burning fireplace. Each step resonates with the an echo of history,the foyer features a grand centerpiece of balustrade of finely turned spindles & columns guiding your eye up the landing with more beautiful stain glass windows around the window seat. Every corner of the living room & dining room touched by skill of artisans. Venturing into the dining room,the ambiance shifts to one of refine elegance where the soft glow of the chandelier reflects off the polished wood surfaces. Here long lavish dinners would have graced the table, laughter and the rich camaraderie echoing against the hardwood & molding, that feels grand but inviting. The six bedrooms throughout the home are sanctuaries of tranquility each uniquely adorned to reflect the character of its potential occupant. In this Victorian home,history whispers through the walls a place where every detail celebrates the beauty of life, joy, & family,making it not just a house but a cherished home. 3 floors of living with 2 full baths. Town records do not reflect the third floor. Central location to Everything! Highways, West Hartford Center (restaurants), Downtown Hartford (Music, Theater, Art, Restaurants, Sports) and Bradley International Airport (half an hour away), and excellent Hospitals.

    Zillow last checked:

    Listing updated:

    Listed by:

    SUZANNE WALSH TEAM,

    Suzanne W. Walsh 860-306-1927,

    William Raveis Real Estate 860-521-4311,

    Co-Listing Agent: Richard Liljedahl 860-280-6580,

    William Raveis Real Estate

    Bought with:

    Tony Opalenik, REB.0792926

    Eagle Eye Realty PLLC

    Source: Smart MLS,MLS#: 24045517MLS Logo

    Facts & features

    Interior

    Bedrooms & bathrooms
    • Bedrooms: 6
    • Bathrooms: 2
    • Full bathrooms: 2
    Primary bedroom
    • Features: Bay/Bow Window, Hardwood Floor
    • Level: Upper
    • Area: 210 Square Feet
    • Dimensions: 14 x 15
    Bedroom
    • Features: Hardwood Floor
    • Level: Upper
    • Area: 117 Square Feet
    • Dimensions: 9 x 13
    Bedroom
    • Features: Hardwood Floor
    • Level: Upper
    • Area: 121 Square Feet
    • Dimensions: 11 x 11
    Bedroom
    • Features: Hardwood Floor
    • Level: Upper
    • Area: 195 Square Feet
    • Dimensions: 13 x 15
    Bedroom
    • Level: Third,Upper
    • Area: 132 Square Feet
    • Dimensions: 11 x 12
    Bedroom
    • Features: Bay/Bow Window
    • Level: Third,Upper
    • Area: 155.25 Square Feet
    • Dimensions: 13.5 x 11.5
    Dining room
    • Features: Hardwood Floor
    • Level: Main
    • Area: 225 Square Feet
    • Dimensions: 15 x 15
    Kitchen
    • Features: Double-Sink, Eating Space, Pantry, Tile Floor
    • Level: Main
    • Area: 240 Square Feet
    • Dimensions: 15 x 16
    Living room
    • Features: Fireplace, Hardwood Floor
    • Level: Main
    • Area: 390 Square Feet
    • Dimensions: 15 x 26
    Rec play room
    • Features: Palladian Window(s), Hardwood Floor
    • Level: Third,Upper
    • Area: 256 Square Feet
    • Dimensions: 16 x 16
    Heating
    • Hot Water, Natural Gas
    Cooling
    • Wall Unit(s)
    Appliances
    • Included: Oven/Range, Microwave, Refrigerator, Washer, Dryer, Gas Water Heater, Water Heater, Humidifier
    • Laundry: Main Level
    Features
    • Entrance Foyer, Smart Thermostat
    • Windows: Storm Window(s)
    • Basement: Full,Hatchway Access
    • Attic: Crawl Space,Access Via Hatch
    • Number of fireplaces: 1
    Interior area
    • Total structure area: 2,562
    • Total interior livable area: 2,562 sqft
    • Finished area above ground: 2,562

    Property

    Parking
    • Total spaces: 4
    • Parking features: Detached, Driveway, Paved
    • Garage spaces: 1
    • Has uncovered spaces: Yes
    Features
    • Patio & porch: Porch, Deck
    • Exterior features: Garden
    Lot
    • Size: 6,969 sqft
    • Features: Level, Historic District
    Details
    • Parcel number: 598695
    • Zoning: N2-2

    Construction

    Type & style
    • Home type: SingleFamily
    • Architectural style: Colonial,Victorian
    • Property subtype: Single Family Residence
    Materials
    • Shake Siding
    • Foundation: Concrete Perimeter, Stone
    • Roof: Asphalt
    Condition
    • New construction: No
    • Year built: 1900

    Utilities & green energy

    • Sewer: Public Sewer
    • Water: Public
    • Utilities for property: Cable Available
    Green energy
    • Energy efficient items: Windows

    Community & neighborhood

    Security
    • Security features: Security System
    Community
    • Community features: Near Public Transport, Medical Facilities, Shopping/Mall
    Location
    • Region: Hartford
    • Subdivision: West End

    Price history

    DateEventPrice
    11/27/2024Sold$389,000$152/sqft
    Source: Smart MLS #24045517 Report a problem
    11/22/2024Listed for sale$389,000$152/sqft
    Source: William Raveis Real Estate, Mortgage & Insurance #24045517 Report a problem
    10/22/2024Pending sale$389,000$152/sqft
    Source: William Raveis Real Estate, Mortgage & Insurance #24045517 Report a problem
    10/16/2024Listed for sale$389,000$152/sqft
    Source: William Raveis Real Estate, Mortgage & Insurance #24045517 Report a problem
    10/10/2024Pending sale$389,000$152/sqft
    Source: William Raveis Real Estate, Mortgage & Insurance #24045517 Report a problem
    10/4/2024Price change$389,000-7.2%$152/sqft
    Source: Smart MLS #24045517 Report a problem
    9/18/2024Listed for sale$419,000+32.2%$164/sqft
    Source: Smart MLS #24045517 Report a problem
    6/1/2006Sold$317,000+46.8%$124/sqft
    Source: Public Record Report a problem
    11/20/2003Sold$216,000+36.5%$84/sqft
    Source: Smart MLS #G319001 Report a problem
    12/12/2000Sold$158,250$62/sqft
    Source: Public Record Report a problem

    Public tax history

    YearProperty taxesTax assessment
    2025$8,258 $119,768
    2024$8,258 +5%$119,768 +5%
    2023$7,865 -4.8%$114,065 -4.8%
    2022$8,258 +20.9%$119,768 +30.2%
    2021$6,833 $91,980
    2020$6,833 $91,980
    2019$6,833 +3.5%$91,980 +3.5%
    2018$6,603 -2.7%$88,879 -2.7%
    2016$6,784 +5%$91,315 +5%
    2015$6,462 +2.5%$86,978 +2.5%
    2014$6,304 +2.5%$84,852 +2.5%
    2013$6,150 $82,782
    2012$6,150 +7.8%$82,782 +4.9%
    2011$5,706 +5.5%$78,937 +6.2%
    2010$5,411 +5.8%$74,340 +5.8%
    2009$5,113 +10.3%$70,240 +3.5%
    2008$4,636 +15%$67,838 +6.7%
    2007$4,030 -26.1%$63,574 -50.7%
    2006$5,454 +10.7%$128,940 -0.3%
    2005$4,928 +57.4%$129,300 +42.9%
    2004$3,131 -25.9%$90,500 -30.1%
    2003$4,226 +59.8%$129,400 +42.9%
    2001$2,644 +1.8%$90,580 -25.3%
    1995$2,596 $121,310

    Find assessor info on the county website

    Neighborhood: West End

    Nearby schools

    GreatSchools rating
    Get pre-qualified for a loan
    At Zillow Home Loans, we can pre-qualify you in as little as 5 minutes with no impact to your credit score.

    An equal housing lender. NMLS #10287.

    Sell for more on Zillow
    Get a Zillow Showcase℠ listing at no additional cost and you could sell for .
    $430,600
    2% more
    +$8,612
    With Zillow Showcase(estimated)
    $439,212