Skip main navigation
Closed
  • $490,000

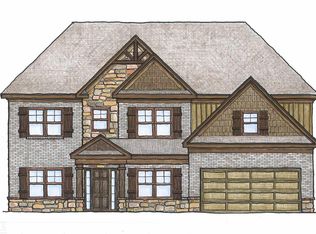
    76 Pacific Ave, Sharpsburg, GA 30277

    5beds
    3,162sqft
    Single Family Residence
    Built in 2017
    0.6 Acres Lot
    $502,500 Zestimate®
    $155/sqft
    $3,080 Estimated rent

    Home value

    $502,500

    $477,000 - $528,000

    $3,080/mo

    Zestimate® history
    Loading
    Loading...

    Owner options

    List your home for rent

    $3,080/mo

    Rent Zestimate®

    Find your next renter with Zillow Rental Manager. Plus, with online applications, you can quickly screen prospective tenants – for free.

    Learn more

    $3,080/mo

    Rent Zestimate®

    Refinance and save

    $3,978/mo

    Est. payment

    Refinancing to a lower rate could help reduce your monthly payments and save thousands over the life of the loan.

    See today's rates

    $3,978/mo

    Est. payment

    Explore your selling options

    Work with a Zillow partner agent

    Leverage their expertise and Zillow's premium Showcase listings to get your home seen by more buyers.

    Get started

    List with your own agent

    Get your home in front of millions of buyers by listing it on Zillow.

    Learn how to do it

    Sell it yourself

    Take full control of how buyers see your home on Zillow by listing For Sale by Owner (FSBO).

    List your home

    What's special

    Upgrades galoreHuge bonus roomUpgraded kitchenBeautiful walk-in pantry
    MOTIVATED SELLERS! Get an offer in now to close before August and school starting! Highly sought after neighborhood, Parkside Estates! HOA provides ALL lawn care needs! Includes TruGreen treatments for weed control and fertilizer! 5 bedroom with huge bonus room and 3 full bathrooms and UPGRADES galore! Upgraded kitchen, bathroom, closets and beautiful WALK-IN pantry! One bedroom downstairs with a full bath, perfect for a guest room! Schedule a visit today!

    Zillow last checked:

    Listing updated:

    Listed by:

    Cathy Gailey 404-456-6347,

    REMAX Concierge

    Bought with:

    Melissa Watlington, 310940

    Watlington & Buckles, Inc.

    Source: GAMLS,MLS#: 20129338MLS Logo

    Facts & features

    Interior

    Bedrooms & bathrooms
    • Bedrooms: 5
    • Bathrooms: 3
    • Full bathrooms: 3
    • Main level bathrooms: 1
    • Main level bedrooms: 1
    Rooms
    • Room types: Foyer, Laundry, Bonus Room, Family Room
    Dining room
    • Features: Seats 12+, Separate Room
    Kitchen
    • Features: Breakfast Area, Pantry, Solid Surface Counters, Walk-in Pantry
    Heating
    • Electric, Heat Pump, Zoned
    Cooling
    • Ceiling Fan(s), Central Air, Zoned
    Appliances
    • Included: Electric Water Heater, Dishwasher, Disposal, Ice Maker, Microwave, Oven, Stainless Steel Appliance(s)
    • Laundry: Upper Level
    Features
    • Vaulted Ceiling(s), High Ceilings, Double Vanity, Entrance Foyer, Soaking Tub, Separate Shower, Tile Bath, Walk-In Closet(s), Wet Bar, Split Foyer
    • Flooring: Hardwood, Tile, Carpet
    • Windows: Double Pane Windows, Window Treatments
    • Basement: None
    • Attic: Pull Down Stairs
    • Number of fireplaces: 1
    • Fireplace features: Family Room
    Interior area
    • Total structure area: 3,162
    • Total interior livable area: 3,162 sqft
    • Finished area above ground: 3,162
    • Finished area below ground: 0

    Property

    Parking
    • Total spaces: 2
    • Parking features: Attached, Garage Door Opener, Garage, Kitchen Level
    • Has attached garage: Yes
    Features
    • Levels: Two
    • Stories: 2
    • Patio & porch: Porch
    • Fencing: Fenced
    Lot
    • Size: 0.6 Acres
    • Features: Level
    Details
    • Additional structures: Outbuilding
    • Parcel number: 111B 260

    Construction

    Type & style
    • Home type: SingleFamily
    • Architectural style: Traditional
    • Property subtype: Single Family Residence
    Materials
    • Concrete, Stone
    • Foundation: Slab
    • Roof: Composition
    Condition
    • Resale
    • New construction: No
    • Year built: 2017

    Utilities & green energy

    • Sewer: Public Sewer
    • Water: Public
    • Utilities for property: Underground Utilities, Cable Available, Sewer Connected, Electricity Available, High Speed Internet, Phone Available, Sewer Available, Water Available

    Community & HOA

    Community
    • Features: Clubhouse, Park, Playground, Pool, Sidewalks, Street Lights
    • Security: Smoke Detector(s)
    • Subdivision: Parkside Estates
    HOA
    • Has HOA: Yes
    • Services included: Maintenance Grounds, Management Fee, Reserve Fund, Swimming, Tennis
    • HOA fee: $1,020 annually
    Location
    • Region: Sharpsburg

    Financial & listing details

    • Price per square foot: $155/sqft
    • Tax assessed value: $487,336
    • Annual tax amount: $3,633
    • Date on market: 6/17/2023
    • Cumulative days on market: 47 days
    • Listing agreement: Exclusive Right To Sell
    • Listing terms: Cash,Conventional,FHA,VA Loan
    • Electric utility on property: Yes

    Price history

    DateEventPrice
    8/24/2023Sold$490,000-3%$155/sqft
    Source: GAMLS #20129338 Report a problem
    8/4/2023Pending sale$504,900$160/sqft
    Source: GAMLS #20129338 Report a problem
    7/20/2023Price change$504,900-2.9%$160/sqft
    Source: GAMLS #20129338 Report a problem
    7/6/2023Price change$519,900-1.9%$164/sqft
    Source: GAMLS #20129338 Report a problem
    6/21/2023Price change$529,900-1.9%$168/sqft
    Source: GAMLS #20129338 Report a problem
    6/17/2023Listed for sale$539,900$171/sqft
    Source: GAMLS #20129338 Report a problem

    Public tax history

    YearProperty taxesTax assessment
    2025$4,529 +7.4%$194,934 +3.7%
    2024$4,216 -1.3%$187,897 +7%
    2023$4,272 +6.4%$175,592 +17.6%
    2022$4,014 +8.8%$149,363 +11.3%
    2021$3,688 -3.3%$134,207 -3.3%
    2020$3,816 +9%$138,832 +19.8%
    2019$3,501 +0.4%$115,854
    2018$3,486 +864.8%$115,854 +865.5%
    2017$361 +0.1%$12,000
    2016$361 $12,000
    Find assessor info on the county website

    Neighborhood: 30277

    Nearby schools

    GreatSchools rating
    Schools provided by the listing agent
    • Elementary: Poplar Road
    • Middle: East Coweta
    • High: East Coweta

    Source: GAMLS. This data may not be complete. We recommend contacting the local school district to confirm school assignments for this home.

    Get a cash offer in 3 minutes
    Find out how much your home could sell for in as little as 3 minutes with a no-obligation cash offer.
    Estimated market value
    $502,500
    Get a cash offer in 3 minutes
    Find out how much your home could sell for in as little as 3 minutes with a no-obligation cash offer.
    Estimated market value
    $502,500