Skip main navigation
Sold for $590,000
  • $590,000

    76 Palmer Street, Stamford, CT 06907

    3beds
    1,416sqft
    Single Family Residence
    Built in 1932
    9,583.2 Square Feet Lot
    $735,700 Zestimate®
    $417/sqft
    $4,673 Estimated rent

    Home value

    $735,700

    $699,000 - $772,000

    $4,673/mo

    Zestimate® history
    Loading
    Loading...

    Owner options

    List your home for rent

    $4,673/mo

    Rent Zestimate®

    Find your next renter with Zillow Rental Manager. Plus, with online applications, you can quickly screen prospective tenants – for free.

    Learn more

    $4,673/mo

    Rent Zestimate®

    Refinance and save

    $3,982/mo

    Est. payment

    Refinancing to a lower rate could help reduce your monthly payments and save thousands over the life of the loan.

    See today's rates

    $3,982/mo

    Est. payment

    Explore your selling options

    Work with a Zillow partner agent

    Leverage their expertise and Zillow's premium Showcase listings to get your home seen by more buyers.

    Get started

    List with your own agent

    Get your home in front of millions of buyers by listing it on Zillow.

    Learn how to do it

    Sell it yourself

    Take full control of how buyers see your home on Zillow by listing For Sale by Owner (FSBO).

    List your home

    What's special

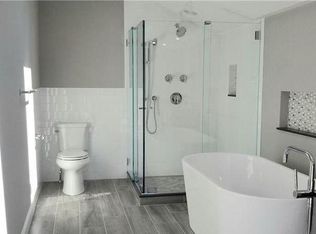
    Beautifully & totally redecorated throughout with fresh interior paint, new architectural stairway to the huge, flat backyard/ private driveway this classic 3-Bed/ 2-bath Colonial home features abundant natural light, gorgeous hardwood floors & custom blinds in the heart of Springdale Village. Entering through the 12' foyer & French door, your welcomed by the beautifully bright first floor open concept; enormous Living Room w/ wood-burning fireplace, large Dining Room, inviting Eat-in Kitchen w/ newer stainless steel appliances and a cozy Powder Room. Upstairs features three Bedrooms, a Full Bathroom w/ tub/shower plus a walk-up Attic for storage & potential finishing. The bone-dry basement, courtesy of recently installed French-drains, sump pump & dewatering system, features laundry & tons of great storage space. Plus a brand new asphalt shingle roof & new gutters. The large backyard has a wonderful mix of sun & shade, surrounded by mature flowering shrubs & hearty trees w/ plenty of room to add a parking pad &/or a garage like all the neighbors. The yard is perfect for entertaining, gardening, grilling, playing or relaxing & can be accessed from your very own, private driveway off Northill St. Just 2 blocks from all that Hope Street has to offer including great restaurants/ bars, shops, schools, library, bakery, car wash, Springdale Train Station (less than an hour to NYC), and more! Come see what the very best of Springdale community living is like, visit 76 Palmer St

    Zillow last checked:

    Listing updated:

    Listed by:

    The Vanderblue Team at Higgins Group,

    Chris Sinatra 203-984-7907,

    Higgins Group Real Estate 203-658-8282

    Bought with:

    Waldde Valdez, REB.0792416

    Waldde Realty Group

    Source: Smart MLS,MLS#: 24027544MLS Logo

    Facts & features

    Interior

    Bedrooms & bathrooms
    • Bedrooms: 3
    • Bathrooms: 2
    • Full bathrooms: 1
    • 1/2 bathrooms: 1
    Primary bedroom
    • Features: Hardwood Floor
    • Level: Upper
    • Area: 168 Square Feet
    • Dimensions: 12 x 14
    Bedroom
    • Features: Hardwood Floor
    • Level: Upper
    • Area: 170 Square Feet
    • Dimensions: 10 x 17
    Bedroom
    • Features: Hardwood Floor
    • Level: Upper
    • Area: 96 Square Feet
    • Dimensions: 8 x 12
    Bathroom
    • Features: Tile Floor
    • Level: Main
    • Area: 24 Square Feet
    • Dimensions: 3 x 8
    Dining room
    • Features: Hardwood Floor
    • Level: Main
    • Area: 156 Square Feet
    • Dimensions: 12 x 13
    Kitchen
    • Features: High Ceilings, Pantry, Vinyl Floor
    • Level: Main
    • Area: 208 Square Feet
    • Dimensions: 13 x 16
    Living room
    • Features: Palladian Window(s), Fireplace, Hardwood Floor
    • Level: Main
    • Area: 480 Square Feet
    • Dimensions: 20 x 24
    Heating
    • Hot Water, Natural Gas
    Cooling
    • Window Unit(s)
    Appliances
    • Included: Gas Cooktop, Oven/Range, Microwave, Refrigerator, Dishwasher, Washer, Dryer, Gas Water Heater, Water Heater
    • Laundry: Lower Level
    Features
    • Wired for Data, Open Floorplan
    • Doors: Storm Door(s)
    • Windows: Storm Window(s), Thermopane Windows
    • Basement: Full,Unfinished,Sump Pump,Storage Space,Interior Entry,Concrete
    • Attic: Storage,Floored,Walk-up
    • Number of fireplaces: 1
    Interior area
    • Total structure area: 1,416
    • Total interior livable area: 1,416 sqft
    • Finished area above ground: 1,416

    Property

    Parking
    • Total spaces: 4
    • Parking features: None, Driveway, On Street, Other, Shared Driveway, Paved
    • Has uncovered spaces: Yes
    Features
    • Exterior features: Sidewalk, Rain Gutters, Lighting, Stone Wall
    • Has view: Yes
    • View description: City
    • Waterfront features: Beach Access
    Lot
    • Size: 9,583 sqft
    • Features: Rolling Slope
    Details
    • Parcel number: 313147
    • Zoning: R75

    Construction

    Type & style
    • Home type: SingleFamily
    • Architectural style: Colonial
    • Property subtype: Single Family Residence
    Materials
    • Shingle Siding
    • Foundation: Concrete Perimeter
    • Roof: Asphalt
    Condition
    • New construction: No
    • Year built: 1932

    Utilities & green energy

    • Sewer: Public Sewer
    • Water: Public
    Green energy
    • Energy efficient items: Thermostat, Doors, Windows

    Community & neighborhood

    Community
    • Community features: Golf, Health Club, Library, Medical Facilities, Park, Playground, Near Public Transport, Shopping/Mall
    Location
    • Region: Stamford
    • Subdivision: Springdale

    Price history

    DateEventPrice
    2/16/2026Listing removed$4,800$3/sqft
    Source: Smart MLS #24144059 Report a problem
    1/5/2026Price change$4,800-5.9%$3/sqft
    Source: Smart MLS #24144059 Report a problem
    12/9/2025Listed for rent$5,100+82.1%$4/sqft
    Source: Smart MLS #24144059 Report a problem
    8/8/2024Sold$590,000-1.6%$417/sqft
    Source: Smart MLS #24027544 Report a problem
    7/24/2024Pending sale$599,500$423/sqft
    Source: Smart MLS #24027544 Report a problem
    6/23/2024Listed for sale$599,500-0.1%$423/sqft
    Source: Smart MLS #24027544 Report a problem
    6/21/2024Listing removed--
    Source: Smart MLS #24018353 Report a problem
    6/4/2024Price change$599,900-3.4%$424/sqft
    Source: Smart MLS #24018353 Report a problem
    5/17/2024Listed for sale$621,000-0.6%$439/sqft
    Source: Smart MLS #24018353 Report a problem
    5/6/2024Listing removed--
    Source: Smart MLS #24008398 Report a problem
    4/11/2024Listed for sale$625,000+33.3%$441/sqft
    Source: Smart MLS #24008398 Report a problem
    11/20/2020Sold$469,000-2.1%$331/sqft
    Source: Smart MLS #170311455 Report a problem
    9/22/2020Pending sale$479,000$338/sqft
    Source: Berkshire Hathaway HomeServices New England Properties #170311455 Report a problem
    8/25/2020Price change$479,000-2%$338/sqft
    Source: Berkshire Hathaway HomeServices New England Properties #170311455 Report a problem
    6/30/2020Listed for sale$489,000$345/sqft
    Source: Berkshire Hathaway NE Prop. #170311455 Report a problem
    8/11/2018Listing removed$2,800$2/sqft
    Source: Zillow Rental Network Report a problem
    6/22/2018Price change$2,800-1.8%$2/sqft
    Source: Lasko Real Estate, LLC #170065541 Report a problem
    4/22/2018Price change$2,850-3.4%$2/sqft
    Source: Lasko Real Estate, LLC #170065541 Report a problem
    4/4/2018Listed for rent$2,950$2/sqft
    Source: Lasko Real Estate, LLC #170065541 Report a problem

    Public tax history

    YearProperty taxesTax assessment
    2025$8,776 +2.6%$369,660
    2024$8,554 -6.9%$369,660
    2023$9,190 +18.8%$369,660 +27.8%
    2022$7,735 +1.1%$289,280
    2021$7,651 +2.6%$289,280
    2020$7,455 $289,280
    2019$7,455 +3.8%$289,280
    2018$7,180 +2.7%$289,280 +7.6%
    2017$6,993 +2.9%$268,960
    2016$6,797 $268,960

    Find assessor info on the county website

    Neighborhood: Springdale

    Nearby schools

    GreatSchools rating
    Schools provided by the listing agent
    • Elementary: Springdale
    • Middle: Dolan
    • High: Stamford

    Source: Smart MLS. This data may not be complete. We recommend contacting the local school district to confirm school assignments for this home.

    Get pre-qualified for a loan
    At Zillow Home Loans, we can pre-qualify you in as little as 5 minutes with no impact to your credit score.

    An equal housing lender. NMLS #10287.

    Sell for more on Zillow
    Get a Zillow Showcase℠ listing at no additional cost and you could sell for .
    $735,700
    2% more
    +$14,714
    With Zillow Showcase(estimated)
    $750,414