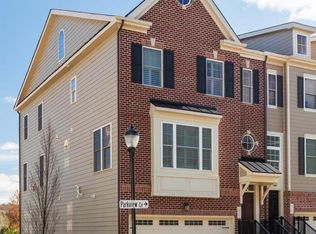
Don’t miss this beautifully upgraded 4 BD, 3/2 BA townhouse in a premier location which overlooks 90 scenic acres at Wilson Farm Park! Featuring the largest floor plan offered by the builder, this home has a true 4th BD & 3rd Full BA on the top floor, a finished walk-out Rec Room with large windows and a Powder Room on the ground floor, and two balconies with sweeping views. Over $130,000 in upgrades, including gleaming engineered wood floors, enhanced millwork, custom built-ins, and upgraded wireless capabilities. A 2-story Entrance Hall leads up to the main level, which has a popular “open concept” floor plan with seamless flow for entertaining and everyday relaxation. Chefs will love preparing meals in the gourmet Kitchen, which has a 5-burner gas cooktop, exhaust hood, two stainless wall ovens, dishwasher, and white Shaker-style cabinets with full extension, soft-close drawers and a pantry cabinet. The generous island has a farmhouse sink, built-in microwave drawer, pendant lighting, and breakfast bar seating. The living space is very flexible, with a Living/Sitting Room (that could also be used as a formal Dining Room) in the front… and a Dining Area and Family Room in the rear. Enjoy gorgeous views from covered balcony and large windows which span the rear of this level. Upstairs is a large Primary Bedroom suite with a luxurious, expansive Bathroom with an oversized glass-enclosed Shower with bench, rain shower head, large double vanity, linen closet, and private water closet for the toilet. This suite also has a Sitting Room and 2 walk-in closets (one which is so big, it can accommodate a large dresser.) The balcony off this Sitting Room has panoramic tree-top views of foliage and the annual July 4th fireworks! Two more Bedrooms, a Hall BA with tub/shower combo, linen closets, and an expanded Laundry Room complete this level. The 4th Bedroom with a 3rd full Bath with stall shower are located on the top level of this home. This Bedroom has a privacy door and multiple large closets. While currently used as an Office, this area could also be an in-law/au pair suite, playroom, or home gym. The ground floor Rec Room has a wall of windows & glass doors that make it easy to access the playground, trails, and playing fields at nearby Wilson Park. A coat closet and door to the 2-car attached Garage are also found on this level. Convenient location in top-ranked Tredyffrin-Easttown School District, near Valley Forge National Park, major highways, shopping, restaurants, hospitals, corporate centers, Lifetime Fitness, and Wegmans. Plus, express rail service from Paoli Train Station to Center City and NYC is only a 10 min. drive away!
Sold for $995,000
Zillow last checked:
Listing updated:
Bought with:
Jianping Zheng, RM423461
JP Platinum Realty Services LLC
Source: Bright MLS,MLS#: PACT2054230
Price history
| Date | Event | Price |
|---|---|---|
| 12/12/2023 | Sold | $995,000$268/sqft |
Source:  Bright MLS #PACT2054230 Report a problem Bright MLS #PACT2054230 Report a problem | ||
| 11/13/2023 | Pending sale | $995,000$268/sqft |
Source: Bright MLS #PACT2054230 Report a problem | ||
| 10/30/2023 | Contingent | $995,000$268/sqft |
Source: Bright MLS #PACT2054230 Report a problem | ||
| 10/19/2023 | Listed for sale | $995,000+5.9%$268/sqft |
Source: Bright MLS #PACT2054230 Report a problem | ||
| 12/8/2022 | Sold | $940,000$254/sqft |
Source: Bright MLS #PACT2033602 Report a problem | ||
| 11/17/2022 | Pending sale | $940,000$254/sqft |
Source: Bright MLS #PACT2033602 Report a problem | ||
| 10/23/2022 | Contingent | $940,000$254/sqft |
Source: Bright MLS #PACT2033602 Report a problem | ||
| 10/18/2022 | Price change | $940,000-0.9%$254/sqft |
Source: Bright MLS #PACT2033602 Report a problem | ||
| 10/5/2022 | Listed for sale | $949,000$256/sqft |
Source: Bright MLS #PACT2033602 Report a problem | ||
Get a cash offer in 3 minutes
Find out how much your home could sell for in as little as 3 minutes with a no-obligation cash offer.
Estimated market value
$1,076,500
