Skip main navigation
Sold for $850,000
  • $850,000

    76 Parkview Drive, Bronxville, NY 10708

    3beds
    1,850sqft
    Single Family Residence, Residential
    Built in 1930
    4,356 Square Feet Lot
    $892,700 Zestimate®
    $459/sqft
    $7,161 Estimated rent

    Home value

    $892,700

    $803,000 - $991,000

    $7,161/mo

    Zestimate® history
    Loading
    Loading...

    Owner options

    List your home for rent

    $7,161/mo

    Rent Zestimate®

    Find your next renter with Zillow Rental Manager. Plus, with online applications, you can quickly screen prospective tenants – for free.

    Learn more

    $7,161/mo

    Rent Zestimate®

    Refinance and save

    $5,630/mo

    Est. payment

    Refinancing to a lower rate could help reduce your monthly payments and save thousands over the life of the loan.

    See today's rates

    $5,630/mo

    Est. payment

    Explore your selling options

    Work with a Zillow partner agent

    Leverage their expertise and Zillow's premium Showcase listings to get your home seen by more buyers.

    Get started

    List with your own agent

    Get your home in front of millions of buyers by listing it on Zillow.

    Learn how to do it

    Sell it yourself

    Take full control of how buyers see your home on Zillow by listing For Sale by Owner (FSBO).

    List your home

    What's special

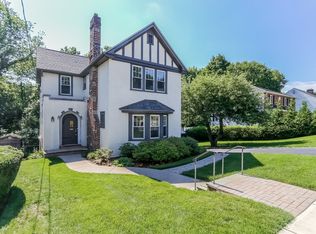
    Welcome to this charming Center Hall Colonial nestled in the desirable Chester Heights section of Eastchester. This beautiful home offers a spacious, versatile layout perfect for today’s lifestyle, with beautiful hardwood floors and central ,ductless air conditioning .Step into a welcoming entry foyer with a convenient coat closet and nearby powder room. The formal living room features a wood burning fireplace and flows seamlessly into the elegant dining room ideal for hosting gatherings. French doors give access to a cozy sunroom overlooking the spacious backyard. The updated kitchen is a chef’s delight with stainless steel appliances, granite countertops & ample cabinetry. Upstairs you will find a generously sized primary bedroom and two additional comfortable bedrooms and a full bathroom. Additional storage is available in the large attic with pull-down stairs. The lower level offers even more living space with a family room with fireplace that opens directly to the expansive backyard, plus a workshop, laundry area, storage & utilities room complete this level. Enjoy the benefits of a prime location with easy access to parkways, transportation, shops, and all you need. Town residents are eligible for membership at the Lake Isle Country Club featuring golf, tennis & swimming. Located in the Tuckahoe school district. Call today to view .

    Zillow last checked:

    Listing updated:

    Listed by:

    Agnes Aliberto 914-672-9413,

    William Raveis Real Estate 914-723-1331,

    Jacqueline Bellantoni 914-646-5088,

    William Raveis Real Estate

    Bought with:

    Attila Mocanu, 10401326233

    Real Broker NY LLC

    Source: OneKey® MLS as distributed by MLS GRID,MLS#: 865991MLS Logo

    Facts & features

    Interior

    Bedrooms & bathrooms
    • Bedrooms: 3
    • Bathrooms: 2
    • Full bathrooms: 1
    • 1/2 bathrooms: 1
    Other
    • Description: Entry foyer, Powder Room, Living room, Dining Room, Sun-room, Kitchen
    • Level: First
    Other
    • Description: Primary Bedroom, Bedroom, Bedroom, Full Bathroom
    • Level: Second
    Other
    • Description: Family room with access door to the yard, Workshop/Utilities room, Laundry-storage room
    • Level: Lower
    Heating
    • See Remarks
    Cooling
    • Central Air, Ductless
    Appliances
    • Included: Dishwasher, Dryer, Gas Oven, Gas Range, Microwave, Refrigerator, Stainless Steel Appliance(s), Washer, Gas Water Heater
    • Laundry: Inside
    Features
    • Entrance Foyer, Formal Dining, Granite Counters
    • Flooring: Hardwood
    • Windows: Insulated Windows
    • Basement: Partially Finished
    • Attic: Full,Pull Stairs
    • Number of fireplaces: 2
    • Fireplace features: Basement, Living Room, Wood Burning
    Interior area
    • Total structure area: 1,850
    • Total interior livable area: 1,850 sqft

    Property

    Parking
    • Parking features: Driveway
    • Has uncovered spaces: Yes
    Features
    • Levels: Three Or More
    • Patio & porch: Patio
    Lot
    • Size: 4,356 Square Feet
    Details
    • Parcel number: 248908000D000010000030
    • Special conditions: None

    Construction

    Type & style
    • Home type: SingleFamily
    • Architectural style: Colonial
    • Property subtype: Single Family Residence, Residential
    Materials
    • Foundation: Concrete Perimeter
    Condition
    • Updated/Remodeled
    • Year built: 1930

    Utilities & green energy

    • Sewer: Public Sewer
    • Water: Public
    • Utilities for property: Electricity Connected, Natural Gas Connected, Sewer Connected, Trash Collection Public, Water Connected

    Community & HOA

    HOA
    • Has HOA: No
    Location
    • Region: Bronxville

    Financial & listing details

    • Price per square foot: $459/sqft
    • Tax assessed value: $7,800
    • Annual tax amount: $20,490
    • Date on market: 6/19/2025
    • Cumulative days on market: 20 days
    • Listing agreement: Exclusive Right To Sell
    • Inclusions: Dishwasher, Oven/Range, Refrigerator, Washer/Dryer, Lights Fixtures,
    • Electric utility on property: Yes

    Price history

    DateEventPrice
    9/23/2025Sold$850,000+2.5%$459/sqft
    Source: OneKey® MLS as distributed by MLS GRID #865991 Report a problem
    7/17/2025Pending sale$829,000$448/sqft
    Source: OneKey® MLS as distributed by MLS GRID #865991 Report a problem
    7/10/2025Listing removed$829,000$448/sqft
    Source: William Raveis Real Estate, Mortgage & Insurance #865991 Report a problem
    6/19/2025Listed for sale$829,000$448/sqft
    Source: OneKey® MLS as distributed by MLS GRID #865991 Report a problem

    Public tax history

    YearProperty taxesTax assessment
    2025-- $7,800
    2024-- $7,800
    2023-- $7,800
    2022-- $7,800
    2021-- $7,800
    2020-- $7,800
    2019-- $7,800
    2018-- $7,800
    2017-- $7,800
    2016-- $7,800
    2015-- $7,800
    2014-- $7,800
    2013-- $7,800
    2012-- $7,800
    2011-- $7,800
    2010-- $7,800
    2009-- $7,800
    2008-- $7,800
    2007-- $7,800
    2006-- $7,800
    2005-- $7,800
    2004-- $7,800
    2003-- $7,800
    2002-- $7,800
    2001-- $7,800
    2000-- $7,800
    1999-- $7,800
    Find assessor info on the county website

    Neighborhood: 10708

    Nearby schools

    GreatSchools rating
    Schools provided by the listing agent
    • Elementary: William E Cottle School
    • Middle: Tuckahoe Middle School
    • High: Tuckahoe High School

    Source: OneKey® MLS as distributed by MLS GRID. This data may not be complete. We recommend contacting the local school district to confirm school assignments for this home.

    Get a cash offer in 3 minutes
    Find out how much your home could sell for in as little as 3 minutes with a no-obligation cash offer.
    Estimated market value
    $892,700
    Get a cash offer in 3 minutes
    Find out how much your home could sell for in as little as 3 minutes with a no-obligation cash offer.
    Estimated market value
    $892,700