Welcome to 76 Paul Revere Rd, a charming Colonial set above street level for added privacy and character in the highly convenient Arlington Heights location! Enjoy close proximity to everyday essentials like Trader Joe’s, local bus stops, and Mass Ave’s vibrant mix of restaurants, cafés, and services, including nearby salons and shops. This well-maintained home offers peace of mind with a newer roof, replacement windows, updated electrical, and two renovated baths. A rebuilt retaining wall and front stairs frame the two-car parking area, while a Japanese maple and terraced backyard create a private outdoor retreat. Inside features a welcoming foyer with dual-entry staircase, dining room with window seat, flexible bonus room, three bedrooms, sunroom, walk-up attic, and a lower-level den with laundry and half bath.
Sold for $899,000
$899,000
76 Paul Revere Rd, Arlington, MA 02476
3beds
1,567sqft
Single Family Residence
Built in 1915
4,500 Square Feet Lot
$897,400 Zestimate®
$574/sqft
$4,419 Estimated rent
Home value
$897,400
$835,000 - $960,000
$4,419/mo
Zestimate® history
Owner options
List your home for rent
$4,419/mo
Rent Zestimate®
Find your next renter with Zillow Rental Manager. Plus, with online applications, you can quickly screen prospective tenants – for free.
$4,419/mo
Rent Zestimate®
Refinance and save
$6,012/mo
Est. payment
Refinancing to a lower rate could help reduce your monthly payments and save thousands over the life of the loan.
$6,012/mo
Est. payment
Explore your selling options
Work with a Zillow partner agent
Leverage their expertise and Zillow's premium Showcase listings to get your home seen by more buyers.
Get startedList with your own agent
Get your home in front of millions of buyers by listing it on Zillow.
Learn how to do itSell it yourself
Take full control of how buyers see your home on Zillow by listing For Sale by Owner (FSBO).
List your homeWhat's special
Replacement windowsNewer roofThree bedroomsJapanese mapleWalk-up atticFlexible bonus roomTwo renovated baths
Zillow last checked:
Listing updated:
Listed by:
Benjamin Ginsburg 617-659-0923,
Redfin Corp. 617-340-7803
Bought with:
Brody Murphy Novak Group
Douglas Elliman Real Estate - Park Plaza
Source: MLS PIN,MLS#: 73509583
Facts & features
Interior
Bedrooms & bathrooms
- Bedrooms: 3
- Bathrooms: 2
- Full bathrooms: 1
- 1/2 bathrooms: 1
Primary bedroom
- Features: Closet, Flooring - Hardwood, Lighting - Overhead, Crown Molding
- Level: Second
- Area: 128.76
- Dimensions: 12.17 x 10.58
Bedroom 2
- Features: Cedar Closet(s), Flooring - Hardwood, Lighting - Overhead, Crown Molding
- Level: Second
- Area: 127.78
- Dimensions: 13.33 x 9.58
Bedroom 3
- Features: Closet, Flooring - Hardwood, Lighting - Overhead, Crown Molding
- Level: Second
- Area: 100.44
- Dimensions: 10.67 x 9.42
Bathroom 1
- Features: Bathroom - Half, Flooring - Vinyl, Lighting - Overhead, Pedestal Sink
- Level: Basement
- Area: 24.83
- Dimensions: 5.42 x 4.58
Bathroom 2
- Features: Bathroom - Full, Bathroom - With Tub & Shower, Flooring - Stone/Ceramic Tile, Lighting - Overhead
- Level: Second
- Area: 33.5
- Dimensions: 5.58 x 6
Dining room
- Features: Flooring - Wood, Lighting - Overhead, Crown Molding
- Level: Main,First
- Area: 140.39
- Dimensions: 11.08 x 12.67
Family room
- Features: Bathroom - Half, Flooring - Vinyl, Recessed Lighting
- Level: Basement
- Area: 234.62
- Dimensions: 12.08 x 19.42
Kitchen
- Features: Flooring - Vinyl, Recessed Lighting, Lighting - Overhead
- Level: Main,First
- Area: 196.25
- Dimensions: 15 x 13.08
Living room
- Features: Flooring - Hardwood, Lighting - Overhead, Crown Molding
- Level: Main,First
- Area: 283.94
- Dimensions: 22.42 x 12.67
Office
- Features: Closet, Closet/Cabinets - Custom Built, Flooring - Wood, Lighting - Overhead, Crown Molding
- Level: Second
- Area: 65
- Dimensions: 7.5 x 8.67
Heating
- Baseboard, Oil
Cooling
- None
Appliances
- Included: Water Heater, Range, Dishwasher, Microwave, Refrigerator, Washer, Dryer
- Laundry: Electric Dryer Hookup
Features
- Crown Molding, Closet, Closet/Cabinets - Custom Built, Lighting - Overhead, Den, Office
- Flooring: Tile, Vinyl, Hardwood, Flooring - Vinyl, Flooring - Wood
- Doors: Insulated Doors
- Windows: Insulated Windows, Storm Window(s), Screens
- Basement: Full,Partially Finished,Walk-Out Access,Interior Entry,Sump Pump,Concrete,Slab
- Number of fireplaces: 1
- Fireplace features: Living Room
Interior area
- Total structure area: 1,567
- Total interior livable area: 1,567 sqft
- Finished area above ground: 1,567
Property
Parking
- Total spaces: 2
- Parking features: Paved Drive, Off Street, Driveway, Paved
- Uncovered spaces: 2
Features
- Patio & porch: Patio
- Exterior features: Patio, Rain Gutters, Screens
Lot
- Size: 4,500 Square Feet
Details
- Parcel number: M:173.0 B:0004 L:0013,331331
- Zoning: R2
Construction
Type & style
- Home type: SingleFamily
- Architectural style: Colonial
- Property subtype: Single Family Residence
Materials
- Frame
- Foundation: Stone
- Roof: Shingle
Condition
- Year built: 1915
Utilities & green energy
- Electric: Fuses, Circuit Breakers
- Sewer: Public Sewer
- Water: Public
- Utilities for property: for Electric Range, for Electric Oven, for Electric Dryer
Green energy
- Energy efficient items: Thermostat
Community & HOA
Community
- Features: Public Transportation, Shopping, Bike Path, Highway Access, T-Station, Sidewalks
HOA
- Has HOA: No
Location
- Region: Arlington
Financial & listing details
- Price per square foot: $574/sqft
- Tax assessed value: $728,900
- Annual tax amount: $7,850
- Date on market: 9/6/2026
- Road surface type: Paved
Price history
| Date | Event | Price |
|---|---|---|
| 6/24/2026 | Sold | $899,000$574/sqft |
Source: MLS PIN #73509583 Report a problem | ||
| 5/23/2026 | Pending sale | $899,000$574/sqft |
Source: MLS PIN #73509583 Report a problem | ||
| 5/11/2026 | Contingent | $899,000$574/sqft |
Source: MLS PIN #73509583 Report a problem | ||
| 4/29/2026 | Listed for sale | $899,000+30.3%$574/sqft |
Source: MLS PIN #73509583 Report a problem | ||
| 6/28/2021 | Sold | $690,000-1.3%$440/sqft |
Source: Public Record Report a problem | ||
| 4/21/2021 | Pending sale | $699,000$446/sqft |
Source: MLS PIN #72810073 Report a problem | ||
| 4/7/2021 | Listed for sale | $699,000+96.9%$446/sqft |
Source: MLS PIN #72810073 Report a problem | ||
| 11/13/2002 | Sold | $355,000$227/sqft |
Source: Public Record Report a problem | ||
Public tax history
| Year | Property taxes | Tax assessment |
|---|---|---|
| 2025 | $7,850 +8% | $728,900 +6.2% |
| 2024 | $7,267 +0% | $686,200 +5.9% |
| 2023 | $7,266 +3.9% | $648,200 +5.8% |
| 2022 | $6,996 +1.8% | $612,600 +1.1% |
| 2021 | $6,869 +2.5% | $605,700 |
| 2020 | $6,699 +4.8% | $605,700 +6.7% |
| 2019 | $6,393 +9.4% | $567,800 +17.8% |
| 2018 | $5,845 -0.2% | $481,900 +3.4% |
| 2017 | $5,854 +2.8% | $466,100 +4.7% |
| 2016 | $5,696 +0.6% | $445,000 +6.5% |
| 2015 | $5,663 +2.7% | $417,900 +4.5% |
| 2014 | $5,516 +1.3% | $400,000 |
| 2013 | $5,444 +5.6% | $400,000 +6% |
| 2012 | $5,153 +10.1% | $377,200 |
| 2011 | $4,681 +2.5% | $377,200 |
| 2010 | $4,568 +3.6% | $377,200 +1.9% |
| 2009 | $4,410 -4.3% | $370,000 -8.1% |
| 2008 | $4,610 +1.4% | $402,600 -3% |
| 2007 | $4,545 +7.9% | $415,100 +11.8% |
| 2006 | $4,212 +13% | $371,400 +9% |
| 2005 | $3,728 +2.8% | $340,800 |
| 2004 | $3,626 +8.2% | $340,800 +38.4% |
| 2003 | $3,352 +3.8% | $246,300 +5.7% |
| 2002 | $3,228 +6.1% | $233,100 +35.3% |
| 2000 | $3,043 +2.9% | $172,300 |
| 1999 | $2,958 | $172,300 |
Find assessor info on the county website
Neighborhood: 02476
Nearby homes
- $853,4002 bd2 ba1.2k sqft78 Paul Revere Rd, Arlington, MA 02476Off Market
- $646,0002 bd1 ba720 sqft72 Paul Revere Rd, Arlington, MA 02476Off Market
- $1,432,5002 bd1 ba1k sqft80 Paul Revere Rd, Arlington, MA 02476Off Market
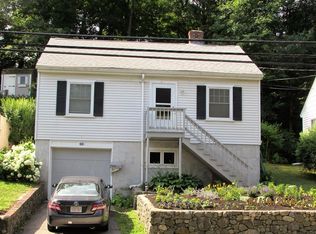
- $969,6004 bd1 ba1.3k sqft70 Paul Revere Rd, Arlington, MA 02476Off Market
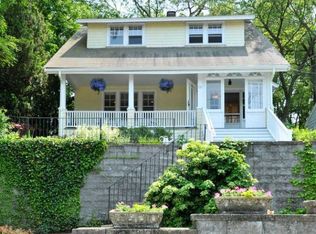
- $1,461,4004 bd3 ba2.1k sqft82 Paul Revere Rd, Arlington, MA 02476Off Market
- $535,8002 bd1 ba800 sqft82 Paul Revere Rd #0, Arlington, MA 02476Off Market
- $1,771,9003 bd3 ba2.4k sqft7 Tanager St, Arlington, MA 02476Off Market
- $1,042,4002 bd1 ba1.2k sqft66 Paul Revere Rd, Arlington, MA 02476Off Market
Nearby schools
GreatSchools rating
- 10/10Dallin Elementary SchoolGrades: K-5Distance: 0.4 mi
- 10/10Ottoson Middle SchoolGrades: 7-8Distance: 0.5 mi
- 10/10Arlington High SchoolGrades: 9-12Distance: 1.2 mi
Schools provided by the listing agent
- Elementary: Dallin Elementary
- Middle: Ottoson Middle
- High: Arlington High
Source: MLS PIN. This data may not be complete. We recommend contacting the local school district to confirm school assignments for this home.
Get a cash offer in 3 minutes
Find out how much your home could sell for in as little as 3 minutes with a no-obligation cash offer.
Estimated market value
$897,400
Get a cash offer in 3 minutes
Find out how much your home could sell for in as little as 3 minutes with a no-obligation cash offer.
Estimated market value
$897,400
- Massachusetts
- Middlesex County
- Arlington
- 02476
- 76 Paul Revere Rd
