Skip main navigation
Sold for $1,100,000
  • $1,100,000

    76 Pearl Street, New Haven, CT 06511

    5beds
    3,200sqft
    Single Family Residence
    Built in 1900
    2,613.6 Square Feet Lot
    $1,208,700 Zestimate®
    $344/sqft
    $5,517 Estimated rent

    Home value

    $1,208,700

    $1.14M - $1.29M

    $5,517/mo

    Zestimate® history
    Loading
    Loading...

    Owner options

    List your home for rent

    $5,517/mo

    Rent Zestimate®

    Find your next renter with Zillow Rental Manager. Plus, with online applications, you can quickly screen prospective tenants – for free.

    Learn more

    $5,517/mo

    Rent Zestimate®

    Refinance and save

    $6,603/mo

    Est. payment

    Refinancing to a lower rate could help reduce your monthly payments and save thousands over the life of the loan.

    See today's rates

    $6,603/mo

    Est. payment

    Explore your selling options

    Work with a Zillow partner agent

    Leverage their expertise and Zillow's premium Showcase listings to get your home seen by more buyers.

    Get started

    List with your own agent

    Get your home in front of millions of buyers by listing it on Zillow.

    Learn how to do it

    Sell it yourself

    Take full control of how buyers see your home on Zillow by listing For Sale by Owner (FSBO).

    List your home

    What's special

    Marble double vanityCentral airGarden areaLarge laundry roomMarble bathroomWell sized guest bathroomGreat bonus space
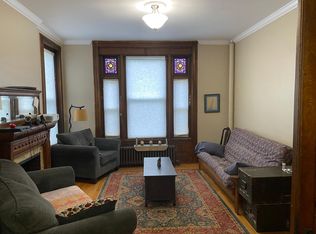
    One of the few surviving rowhouses in the city - this 4-story house has been completely renovated with great attention to detail, and historical accuracy yet providing all modern conveniences. The 1st floor has soaring 10 ft ceilings, large windows, and an open-feel floor plan. Formal Living Room and the Dining Room create an expansive living area; Eat-in Kitchen has ample cabinetry, granite counters, and stainless-steel Electrolux appliances; well sized guest bathroom. 2nd floor has a Primary Bedroom with large closets, spa-like bathroom with marble double vanity, and steam shower. Large Bedroom currently used as Family / TV room, and a third Bedroom and hall bathroom. 3rd floor has 2 more Bedrooms, marble bathroom and a large Laundry Room. Great bonus space is the 4th floor Loft that could be used as a play space / office or another Bedroom. Fenced-in yard with brick patio, garden area and 2 off-street parking spaces. Total of 6 fireplaces. 3 zone gas fired heating system with central air. Great location in East Rock, close proximity to Yale / SOM, downtown.

    Zillow last checked:

    Listing updated:

    Listed by:

    Wojtek Borowski 203-606-9898,

    Pearce Real Estate 203-776-1899

    Bought with:

    Tim Galvin, RES.0823597

    William Raveis Real Estate

    Source: Smart MLS,MLS#: 24010688MLS Logo

    Facts & features

    Interior

    Bedrooms & bathrooms
    • Bedrooms: 5
    • Bathrooms: 4
    • Full bathrooms: 3
    • 1/2 bathrooms: 1
    Primary bedroom
    • Features: High Ceilings, Fireplace, Full Bath, Hardwood Floor
    • Level: Upper
    • Area: 227.31 Square Feet
    • Dimensions: 16.11 x 14.11
    Bedroom
    • Features: High Ceilings, Fireplace, Hardwood Floor
    • Level: Upper
    • Area: 175.14 Square Feet
    • Dimensions: 12.6 x 13.9
    Bedroom
    • Features: High Ceilings, Fireplace, Hardwood Floor
    • Level: Upper
    • Area: 135.66 Square Feet
    • Dimensions: 11.9 x 11.4
    Bedroom
    • Features: Fireplace, Hardwood Floor
    • Level: Upper
    • Area: 162.21 Square Feet
    • Dimensions: 11.11 x 14.6
    Bedroom
    • Features: Fireplace, Hardwood Floor
    • Level: Upper
    • Area: 151.25 Square Feet
    • Dimensions: 12.5 x 12.1
    Dining room
    • Features: High Ceilings, Fireplace, Hardwood Floor
    • Level: Main
    • Area: 182.83 Square Feet
    • Dimensions: 12.1 x 15.11
    Kitchen
    • Features: High Ceilings, Hardwood Floor
    • Level: Main
    • Area: 149.34 Square Feet
    • Dimensions: 11.4 x 13.1
    Living room
    • Features: High Ceilings, Hardwood Floor
    • Level: Main
    • Area: 205.62 Square Feet
    • Dimensions: 13.8 x 14.9
    Loft
    • Features: Hardwood Floor
    • Level: Upper
    • Area: 371.05 Square Feet
    • Dimensions: 18.1 x 20.5
    Heating
    • Forced Air, Natural Gas
    Cooling
    • Central Air
    Appliances
    • Included: Gas Cooktop, Gas Range, Microwave, Refrigerator, Dishwasher, Gas Water Heater, Water Heater
    • Laundry: Upper Level
    Features
    • Basement: Full,Unfinished
    • Attic: None
    • Number of fireplaces: 6
    Interior area
    • Total structure area: 3,200
    • Total interior livable area: 3,200 sqft
    • Finished area above ground: 3,200

    Property

    Parking
    • Total spaces: 2
    • Parking features: None, Off Street
    Features
    • Patio & porch: Patio
    • Exterior features: Sidewalk, Garden
    • Fencing: Privacy
    • Has view: Yes
    • View description: City
    Lot
    • Size: 2,613 sqft
    • Features: Level
    Details
    • Parcel number: 1246295
    • Zoning: RM2

    Construction

    Type & style
    • Home type: Townhouse
    • Architectural style: Row House
    • Property subtype: Single Family Residence
    Materials
    • Brick
    • Foundation: Masonry
    • Roof: Asphalt
    Condition
    • New construction: No
    • Year built: 1900

    Utilities & green energy

    • Sewer: Public Sewer
    • Water: Public

    Community & neighborhood

    Location
    • Region: New Haven
    • Subdivision: East Rock

    Price history

    DateEventPrice
    7/14/2024Sold$1,100,000$344/sqft
    Source: Smart MLS #24010688 Report a problem
    5/14/2024Pending sale$1,100,000$344/sqft
    Source: Smart MLS #24010688 Report a problem
    4/20/2024Listed for sale$1,100,000+88.8%$344/sqft
    Source: Smart MLS #24010688 Report a problem
    12/18/2014Listing removed$3,000$1/sqft
    Source: REMAX Alliance #M9149639 Report a problem
    12/3/2014Sold$582,500-6.8%$182/sqft
    Source: Smart MLS #N356387 Report a problem
    11/18/2014Listed for rent$3,000$1/sqft
    Source: RE/MAX Alliance #M9149639 Report a problem
    10/12/2014Listing removed$3,000$1/sqft
    Source: RE/MAX Alliance #M9149639 Report a problem
    10/2/2014Listed for rent$3,000-36.8%$1/sqft
    Source: RE/MAX Alliance #M9149639 Report a problem
    8/5/2014Price change$625,000-3.8%$195/sqft
    Source: RE/MAX Alliance #M9148411 Report a problem
    8/5/2014Listing removed$4,750$1/sqft
    Source: NHR Properties Report a problem
    8/2/2014Listed for rent$4,750-2.1%$1/sqft
    Source: NHR Properties Report a problem
    6/12/2014Listed for sale$650,000+14344.4%$203/sqft
    Source: RE/MAX Alliance #M9148411 Report a problem
    6/12/2014Listing removed$4,850$2/sqft
    Source: RE/MAX Alliance #M9147444 Report a problem
    6/4/2014Price change$4,850-2%$2/sqft
    Source: RE/MAX Alliance #M9147444 Report a problem
    5/7/2014Listed for rent$4,950$2/sqft
    Source: RE/MAX Alliance #M9147444 Report a problem
    6/21/2013Listing removed$4,950$2/sqft
    Source: RE/MAX Alliance #M9140425 Report a problem
    6/18/2013Listed for rent$4,950$2/sqft
    Source: RE/MAX Alliance #M9140425 Report a problem
    6/4/2013Sold$4,500-99.3%$1/sqft
    Source: Agent Provided Report a problem
    4/24/2013Listed for sale$650,000+136.4%$203/sqft
    Source: RE/MAX Alliance #M9140228 Report a problem
    5/15/2011Sold$275,000-8%$86/sqft
    Source: Smart MLS #N312139 Report a problem
    4/1/2011Pending sale$299,000$93/sqft
    Source: SEABURY-HILL REALTORS #N312139 Report a problem
    3/18/2011Listed for sale$299,000$93/sqft
    Source: SEABURY-HILL REALTORS #N312139 Report a problem

    Public tax history

    YearProperty taxesTax assessment
    2025$16,871 +2.3%$428,190
    2024$16,485 +3.5%$428,190
    2023$15,929 -19.6%$428,190 -14.1%
    2022$19,820 +40%$498,610 +54.5%
    2021$14,157 $322,630
    2020$14,157 +2.1%$322,630
    2019$13,867 $322,630
    2018$13,867 -4.5%$322,630 -14.1%
    2017$14,526 +13.4%$375,550 +21.8%
    2016$12,809 $308,280
    2015$12,809 $308,280
    2014$12,809 +8.8%$308,280 +6.8%
    2013$11,778 +4.9%$288,680
    2012$11,224 -13.9%$288,680 -2.7%
    2011$13,030 $296,800
    2010$13,030 +4%$296,800
    2009$12,528 +81.3%$296,800 +81.3%
    2007$6,912 +18.1%$163,744 +25.5%
    2006$5,852 +13.5%$130,480
    2004$5,158 +2.6%$130,480
    2003$5,027 +24.1%$130,480 +12.6%
    2000$4,051 $115,900

    Find assessor info on the county website

    Neighborhood: East Rock

    Nearby schools

    GreatSchools rating
    Schools provided by the listing agent
    • High: Wilbur Cross

    Source: Smart MLS. This data may not be complete. We recommend contacting the local school district to confirm school assignments for this home.

    Get pre-qualified for a loan
    At Zillow Home Loans, we can pre-qualify you in as little as 5 minutes with no impact to your credit score.

    An equal housing lender. NMLS #10287.

    Sell for more on Zillow
    Get a Zillow Showcase℠ listing at no additional cost and you could sell for .
    $1,208,700
    2% more
    +$24,174
    With Zillow Showcase(estimated)
    $1,232,874