Skip main navigation
Closed
  • $179,000

    76 Pfeiffer Ave, Akron, OH 44312

    3beds
    1,467sqft
    Single Family Residence
    Built in 1951
    0.34 Acres Lot
    $197,600 Zestimate®
    $122/sqft
    $1,561 Estimated rent

    Home value

    $197,600

    $182,000 - $211,000

    $1,561/mo

    Zestimate® history
    Loading
    Loading...

    Owner options

    List your home for rent

    $1,561/mo

    Rent Zestimate®

    Find your next renter with Zillow Rental Manager. Plus, with online applications, you can quickly screen prospective tenants – for free.

    Learn more

    $1,561/mo

    Rent Zestimate®

    Refinance and save

    $1,263/mo

    Est. payment

    Refinancing to a lower rate could help reduce your monthly payments and save thousands over the life of the loan.

    See today's rates

    $1,263/mo

    Est. payment

    Explore your selling options

    Work with a Zillow partner agent

    Leverage their expertise and Zillow's premium Showcase listings to get your home seen by more buyers.

    Get started

    List with your own agent

    Get your home in front of millions of buyers by listing it on Zillow.

    Learn how to do it

    Sell it yourself

    Take full control of how buyers see your home on Zillow by listing For Sale by Owner (FSBO).

    List your home

    What's special

    Storage closetWorkshop areaOffice spaceRec roomExtra parcelFresh paintFull basement
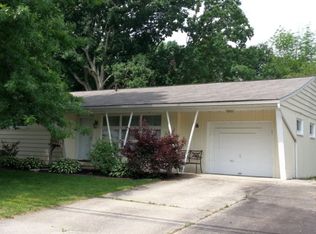
    Welcome to 76 Pfeiffer Avenue! This 3 bedroom, 1/5 bath Cape Cod is super cute and cozy! There is an extra parcel making it .34 of an acre!! The backyard is awesome with a newer 12 x 12 concrete patio. The first floor includes large living room, dining room, kitchen, two bedrooms and full bathroom. Upstairs is 1 bedroom, with possibility for an office space or sitting area. There are 3 closets that offer a ton of storage. Full basement includes a nice sized rec room, 1/2 bath, storage closet, laundry area and workshop area. There is 1-car garage attached garage with workbench and lots of shelving. There is a breezeway with access to the backyard, garage, house and to the front of the house. Updates include: Fresh paint throughout including the rec room in the basement, newer carpet in the basement, concrete patio in the backyard, extended the concrete on the right side of the driveway and added a shed. Furnace approx. 2016, newer A/C, H2O - 02/2022, newer windows and glass block windows in basement. Call your favorite Realtor to schedule a private showing!

    Zillow last checked:

    Listing updated:

    Listed by:

    Jodi L Hodson jage7145@gmail.com234-205-8410,

    Howard Hanna

    Bought with:

    Todd M Hurd, 2015001430

    EXP Realty, LLC.

    Source: MLS Now,MLS#: 5113740Originating MLS: Akron Cleveland Association of REALTORS

    Facts & features

    Interior

    Bedrooms & bathrooms
    • Bedrooms: 3
    • Bathrooms: 2
    • Full bathrooms: 1
    • 1/2 bathrooms: 1
    • Main level bathrooms: 1
    • Main level bedrooms: 2
    Bedroom
    • Description: Ceiling fan,Flooring: Carpet
    • Features: Window Treatments
    • Level: First
    • Dimensions: 13.00 x 11.00
    Bedroom
    • Description: Flooring: Carpet
    • Features: Window Treatments
    • Level: First
    • Dimensions: 11.00 x 9.80
    Bedroom
    • Description: Flooring: Carpet
    • Features: Window Treatments
    • Level: Second
    • Dimensions: 11.90 x 10.00
    Bathroom
    • Description: Flooring: Other
    • Level: Lower
    • Dimensions: 7.00 x 5.00
    Bathroom
    • Description: Flooring: Ceramic Tile
    • Level: First
    • Dimensions: 10.60 x 5.30
    Other
    • Description: Flooring: Concrete,Other
    • Level: First
    • Dimensions: 9.10 x 11.60
    Dining room
    • Description: Flooring: Laminate
    • Features: Window Treatments
    • Level: First
    • Dimensions: 9.60 x 7.40
    Entry foyer
    • Description: Flooring: Ceramic Tile
    • Level: First
    • Dimensions: 4.80 x 3.30
    Kitchen
    • Description: Flooring: Linoleum
    • Features: Window Treatments
    • Level: First
    • Dimensions: 11.50 x 8.00
    Laundry
    • Description: Flooring: Other
    • Level: Lower
    • Dimensions: 11.00 x 5.00
    Living room
    • Description: Flooring: Carpet
    • Features: Window Treatments
    • Level: First
    • Dimensions: 17.60 x 11.40
    Loft
    • Description: Sitting area for 3rd floor bedroom,Flooring: Carpet
    • Features: Window Treatments
    • Level: Second
    • Dimensions: 11.90 x 7.80
    Other
    • Description: Storage area,Flooring: Concrete
    • Level: Lower
    • Dimensions: 22 x 6
    Recreation
    • Description: Flooring: Carpet,Other
    • Level: Lower
    • Dimensions: 15.20 x 16.60
    Heating
    • Forced Air, Gas
    Cooling
    • Central Air, Ceiling Fan(s)
    Appliances
    • Included: Range, Refrigerator
    Features
    • Ceiling Fan(s)
    • Basement: Full,Concrete,Partially Finished,Bath/Stubbed,Storage Space
    • Has fireplace: No
    Interior area
    • Total structure area: 1,467
    • Total interior livable area: 1,467 sqft
    • Finished area above ground: 1,163
    • Finished area below ground: 304

    Property

    Parking
    • Parking features: Attached, Electricity, Garage, Garage Door Opener, Paved
    • Attached garage spaces: 1
    Accessibility
    • Accessibility features: None
    Features
    • Levels: Two
    • Stories: 2
    • Patio & porch: Front Porch, Patio
    • Exterior features: Storage
    Lot
    • Size: 0.34 Acres
    • Dimensions: 100 x 150
    • Features: Front Yard
    Details
    • Additional structures: Shed(s)
    • Additional parcels included: 6734447
    • Parcel number: 6734448

    Construction

    Type & style
    • Home type: SingleFamily
    • Architectural style: Cape Cod
    • Property subtype: Single Family Residence
    Materials
    • Aluminum Siding, Vinyl Siding
    • Roof: Asphalt,Fiberglass
    Condition
    • Year built: 1951

    Utilities & green energy

    • Sewer: Public Sewer
    • Water: Public

    Community & neighborhood

    Community
    • Community features: Public Transportation
    Location
    • Region: Akron
    • Subdivision: Oak Hills

    Other

    Other facts
    • Listing agreement: Exclusive Right To Sell
    • Listing terms: Cash,Conventional,FHA,VA Loan

    Price history

    DateEventPrice
    6/1/2025Sold$179,000-0.5%$122/sqft
    Source: MLS Now #5113740 Report a problem
    4/15/2025Pending sale$179,900$123/sqft
    Source: MLS Now #5113740 Report a problem
    4/11/2025Listed for sale$179,900-0.1%$123/sqft
    Source: MLS Now #5113740 Report a problem
    4/10/2025Listing removed$180,000$123/sqft
    Source: MLS Now #5102990 Report a problem
    3/12/2025Price change$180,000-5.2%$123/sqft
    Source: MLS Now #5102990 Report a problem
    3/1/2025Listed for sale$189,900+35.6%$129/sqft
    Source: MLS Now #5102990 Report a problem
    4/15/2022Sold$140,000+0.7%$95/sqft
    Source: MLS Now #4350531 Report a problem
    3/15/2022Pending sale$139,000$95/sqft
    Source: MLS Now #4350531 Report a problem
    3/11/2022Listed for sale$139,000+54.4%$95/sqft
    Source: MLS Now #4350531 Report a problem
    4/20/2018Sold$90,000-1.1%$61/sqft
    Source: Public Record Report a problem
    2/11/2018Pending sale$91,000$62/sqft
    Source: CC Realty & Property Mgmnt LLC #3971502 Report a problem
    2/6/2018Listed for sale$91,000$62/sqft
    Source: CC Realty & Property Mgmnt LLC #3971502 Report a problem

    Public tax history

    YearProperty taxesTax assessment
    2025$2,865 -3.7%$43,820
    2024$2,974 +19.1%$43,820
    2023$2,498 +8%$43,820 +32%
    2022$2,313 -0.3%$33,194 -0.2%
    2021$2,320 $33,261
    2020-- $33,261 +14.1%
    2019$2,151 -1.3%$29,141 +0%
    2018$2,180 +8.4%$29,140
    2017$2,011 $29,140 +10.6%
    2016$2,011 $26,340
    2015$2,011 +0.8%$26,340
    2014$1,995 -4.6%$26,340 -6.9%
    2013$2,092 +0.7%$28,290
    2012$2,077 +72.9%$28,290 +0%
    2011$1,202 -13%$28,287 -12.5%
    2010$1,382 $32,337
    2009-- $32,337
    2008$1,951 +3.2%$32,337 -1.7%
    2007$1,890 +0.8%$32,901
    2006$1,876 +18.8%$32,901
    2005$1,578 $32,901 +8.9%
    2004-- $30,205
    2003$1,465 -0.7%$30,205
    2002$1,475 -1.2%$30,205 +9.2%
    2001$1,492 +16.8%$27,657
    2000$1,277 $27,657

    Find assessor info on the county website

    Neighborhood: Ellet

    Nearby schools

    GreatSchools rating
    Schools provided by the listing agent
    • District: Akron CSD - 7701

    Source: MLS Now. This data may not be complete. We recommend contacting the local school district to confirm school assignments for this home.

    Get a cash offer in 3 minutes
    Find out how much your home could sell for in as little as 3 minutes with a no-obligation cash offer.
    Estimated market value
    $197,600
    Get a cash offer in 3 minutes
    Find out how much your home could sell for in as little as 3 minutes with a no-obligation cash offer.
    Estimated market value
    $197,600