Let's make a deal happen. What a fantastic home on this corner lot with views looking straight up Mt Beacon. This home has been loved for many years by its current owners. The manicured yard offers a fully fenced rear with a concrete patio, raised beds for your vegetables or fruits, shed to store the tools in and a 2 sided driveway with a carport for your vehicle. The raised beds and mature plantings make this have such a homey feel. Step inside to your 3 bedroom 1 bath, kitchen & large living room all on the 1st floor. The middle bedroom is currently used as an office & has a sliding glass door to a trex & vinyl rear porch & entry to the back yard. The other 2 bedrooms are spacious and have corner windows which bring in such great light. The basement offers so much storage space with 2 large rooms, a utility room and bath including a shower. This home has been wonderfully maintained and is offered in as-is condition. There is central air, central vac & a whole house generator which remains.
For sale
Price cut: $5K (9/29)
$520,000
76 Phillips Street, Beacon, NY 12508
3beds
1,060sqft
Single Family Residence, Residential
Built in 1969
9,148 Square Feet Lot
$-- Zestimate®
$491/sqft
$-- HOA
What's special
Manicured yardCentral airCentral vacWhole house generatorFully fenced rearCorner lotMature plantings
- 68 days
- 999
- 28
Zillow last checked:
Listing updated:
Listed by:
BHHS Hudson Valley Properties 845-831-3080,
Michele Rios 845-242-5762
Source: OneKey® MLS as distributed by MLS GRID,MLS#: 1031124
Facts & features
Interior
Bedrooms & bathrooms
- Bedrooms: 3
- Bathrooms: 1
- Full bathrooms: 1
Bedroom 1
- Description: 12x13
- Level: First
Bedroom 2
- Description: 10x10
- Level: First
Bedroom 3
- Description: 11x12
- Level: First
Bathroom 1
- Description: 6x8
- Level: First
Bonus room
- Description: 11x16, storage space
- Level: Basement
Bonus room
- Description: 12x19, storage space
- Level: Basement
Kitchen
- Description: 11x20
- Level: First
Living room
- Description: 12x17
- Level: First
Heating
- Forced Air, Natural Gas
Cooling
- Central Air
Appliances
- Included: Dishwasher, Dryer, Freezer, Oven, Refrigerator, Washer
- Laundry: Washer/Dryer Hookup, Electric Dryer Hookup, In Basement, Inside, Washer Hookup
Features
- First Floor Bedroom, First Floor Full Bath, Built-in Features, Ceiling Fan(s), Eat-in Kitchen, Original Details, Pantry, Walk Through Kitchen
- Flooring: Carpet, Hardwood, Linoleum, Tile
- Basement: Full,Storage Space
- Attic: Pull Stairs
- Has fireplace: No
Interior area
- Total structure area: 1,060
- Total interior livable area: 1,060 sqft
Property
Parking
- Total spaces: 4
- Parking features: Carport, Driveway, Off Street, On Street
- Carport spaces: 1
- Has uncovered spaces: Yes
Features
- Levels: One
- Patio & porch: Patio, Porch
- Exterior features: Garden, Lighting, Mailbox, Rain Gutters
- Fencing: Back Yard,Chain Link,Full,Wood
- Has view: Yes
- View description: Mountain(s)
Lot
- Size: 9,148 Square Feet
- Features: Back Yard, City Lot, Cleared, Corner Lot, Front Yard, Landscaped, Level, Near Public Transit, Near School, Near Shops, Views
Details
- Parcel number: 1302006054130604310000
- Special conditions: None
Construction
Type & style
- Home type: SingleFamily
- Architectural style: Ranch
- Property subtype: Single Family Residence, Residential
Materials
- Frame
Condition
- Year built: 1969
Utilities & green energy
- Sewer: Public Sewer
- Water: Public
- Utilities for property: Electricity Connected, Natural Gas Connected, Sewer Connected, Trash Collection Public, Water Connected
Community & HOA
Community
- Security: Smoke Detector(s)
HOA
- Has HOA: No
Location
- Region: Beacon
Financial & listing details
- Price per square foot: $491/sqft
- Tax assessed value: $441,800
- Annual tax amount: $8,510
- Date on market: 7/28/2026
- Cumulative days on market: 69 days
- Listing agreement: Exclusive Right To Sell
- Electric utility on property: Yes
Estimated market value
Not available
Estimated sales range
Not available
Not available
Price history
| Date | Event | Price |
|---|---|---|
| 9/29/2026 | Price change | $520,000-1%$491/sqft |
Source:  OneKey® MLS as distributed by MLS GRID #1031124 Report a problem OneKey® MLS as distributed by MLS GRID #1031124 Report a problem | ||
| 9/16/2026 | Price change | $525,000-0.9%$495/sqft |
Source: OneKey® MLS as distributed by MLS GRID #1031124 Report a problem | ||
| 7/28/2026 | Listed for sale | $530,000$500/sqft |
Source: OneKey® MLS as distributed by MLS GRID #1031124 Report a problem | ||
Public tax history
| Year | Property taxes | Tax assessment |
|---|---|---|
| 2025 | -- | $441,800 +6.5% |
| 2024 | -- | $414,800 +6.1% |
| 2023 | -- | $391,100 +10% |
| 2022 | -- | $355,500 +16% |
| 2021 | -- | $306,500 +10% |
| 2020 | -- | $278,600 |
| 2019 | -- | $278,600 +10% |
| 2018 | -- | $253,300 +2% |
| 2017 | $2,143 | $248,300 +3% |
| 2016 | -- | $241,100 +2% |
| 2015 | -- | $236,400 |
| 2014 | -- | $236,400 -2% |
| 2012 | -- | $241,200 -4% |
| 2011 | -- | $251,200 -3% |
| 2010 | -- | $259,000 -8% |
| 2009 | -- | $281,500 -7% |
| 2008 | -- | $302,600 -3% |
| 2007 | -- | $312,000 +330.3% |
| 2006 | -- | $72,500 |
| 2005 | -- | $72,500 |
| 2004 | -- | $72,500 |
| 2003 | -- | $72,500 |
| 2002 | -- | $72,500 |
| 2001 | -- | $72,500 |
| 2000 | -- | $72,500 |
Find assessor info on the county website
Monthly payment
Climate risks
Neighborhood: 12508
Nearby schools
Schools provided by the listing agent
- Elementary: Sargent School
- Middle: Rombout Middle School
- High: Beacon
Source: OneKey® MLS as distributed by MLS GRID. This data may not be complete. We recommend contacting the local school district to confirm school assignments for this home.
Similar homes
- $499,9002 bd2 ba1.5k sqft1 Zias Drive, Beacon, NY 12508For Sale

 MLS ID #1048445, Kelly Campbell, Listing by: Century 21 Alliance Rlty Group. OneKey® MLS as distributed by MLS GRID
 - $525,0002 bd2 ba1.4k sqft1069 Wolcott Avenue, Beacon, NY 12508For Sale
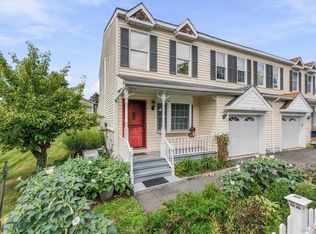 MLS ID #1051217, Judy Lancia, Listing by: Houlihan Lawrence Inc.. OneKey® MLS as distributed by MLS GRID
 - $500,0003 bd2 ba1.2k sqft17 Harbor Hill Court, Beacon, NY 12508For Sale
 MLS ID #992016, Omar Harper, Listing by: Epique Realty. OneKey® MLS as distributed by MLS GRID
 - $599,9003 bd2 ba1.1k sqft11 Academy Street, Beacon, NY 12508For Sale
 MLS ID #1051502, Kelly Campbell, Listing by: Century 21 Alliance Rlty Group. OneKey® MLS as distributed by MLS GRID
 - $549,0003 bd3 ba1.3k sqft361 Verplanck Avenue, Beacon, NY 12508For SaleMLS ID #1013015, Manoj Kumar, Listing by: Compass Greater NY, LLC. OneKey® MLS as distributed by MLS GRID
- $610,0002 bd1 ba1.3k sqft103 W Willow Street, Beacon, NY 12508For SaleMLS ID #1028994, Corinna Deigan, Listing by: Compass Greater NY, LLC. OneKey® MLS as distributed by MLS GRID
- $445,0002 bd1 ba880 sqft35 Willow Road, Beacon, NY 12508For SaleMLS ID #1026026, Vicki Reinach, Listing by: BHHS Hudson Valley Properties. OneKey® MLS as distributed by MLS GRID
- $334,9003 bd2 ba1.5k sqft31 Roundtree Court, Beacon, NY 12508For SaleMLS ID #1032826, Dvora E. Price, Listing by: eXp Realty. OneKey® MLS as distributed by MLS GRID
- $370,0003 bd2 ba1.2k sqft1 Rocky Lane, New Windsor, NY 12553For SaleMLS ID #1057577, Lisa Maraday, Listing by: eXp Realty. OneKey® MLS as distributed by MLS GRID
- $499,9993 bd2 ba1.4k sqft18 Valley Drive, Salisbury Mills, NY 12577For SaleMLS ID #1048208, Alexander Fayn, Listing by: Prominent Properties Sotheby's. OneKey® MLS as distributed by MLS GRID
- $400,0003 bd1 ba1.4k sqft178 Mount Airy Road, New Windsor, NY 12553For SaleMLS ID #1051580, Nicole Gold, Listing by: RE/MAX Benchmark Realty Group. OneKey® MLS as distributed by MLS GRID
- $449,9993 bd2 ba1.1k sqft423 Rock Cut Road, Walden, NY 12586For SaleMLS ID #1055231, Diogenes J. Espinal Coste, Listing by: eRealty Advisors, Inc. OneKey® MLS as distributed by MLS GRID
- $429,0003 bd3 ba1.4k sqft20 Hudson Drive, New Windsor, NY 12553For SaleMLS ID #1014237, Steven Moreau, Listing by: Tactical Realty LLC. OneKey® MLS as distributed by MLS GRID
- $548,0003 bd1 ba1.1k sqft18 Buena Vista Avenue, Peekskill, NY 10566For SaleMLS ID #1051575, Anthony Berardi, Listing by: Howard Hanna Rand Realty. OneKey® MLS as distributed by MLS GRID
- $510,0003 bd2 ba1.5k sqft154 Old State Road, Highland Falls, NY 10928For SaleMLS ID #980689, John Willis, Listing by: Howard Hanna Rand Realty. OneKey® MLS as distributed by MLS GRID
- $499,0004 bd2 ba1.5k sqft11 St Andrews Road, Walden, NY 12586For SaleMLS ID #1041443, Virginia Corbett, Listing by: eXp Realty. OneKey® MLS as distributed by MLS GRID
- $499,0003 bd2 ba1.5k sqft23 Westview Drive, Poughkeepsie, NY 12603For SaleMLS ID #1047690, Marcie Nolletti, Listing by: Coldwell Banker Realty. OneKey® MLS as distributed by MLS GRID
- $375,0003 bd1 ba1k sqft9 Odell Street, Newburgh, NY 12550For SaleMLS ID #1001684, Virginia Corbett, Listing by: eXp Realty. OneKey® MLS as distributed by MLS GRID
- $425,0003 bd1 ba1.1k sqft44 Fairfax Road, Fishkill, NY 12524For SaleMLS ID #1048394, Jose Santos, Listing by: K Fortuna Lighthouse Realty. OneKey® MLS as distributed by MLS GRID
