LOCATION!!! LOCATION!!! Nestled at the end of the tree lined cul de sac will find this great opportunity to create your dream home or simply add your creativity to the existing home. Relax and enjoy the privacy in your backyard while being only minutes from shopping, schools, and commuter rail. This home is situated only a few seconds to Pleasant Pond where you can fish, swim or just enjoy the day. The property is situated on a generous 28,684 square foot lot, providing ample outdoor potential. A new 2 bedroom septic system with the capacity for a 3 bedroom flow will be installed prior to closing. This will help the next home owner with designing their upgrades accordingly. The home has approximately 1,230 square feet of living space on two floors along with a full unfinished basement. The first floor has a convenient mudroom as you enter the home followed by a foyer leading to the second floor and first floor living room. The living room features a wall of windows allowing ample sunshine to fill the room. The living room offers a generous amount of space for entertaining. Adjacent to the living room is a home office / study room. The kitchen features an ample amount of cabinets, gas cooking, and a breakfast nook / dining area to enjoy a home cooked meal. A second bedroom and full bath are also located on the first floor. The second floor features a primary bedroom with good closet space. The basement provides excellent storage as well as the laundry area and utilities. The heating system is forced hot water using a Utica Boiler on propane. The hot water tank is a 40 gallon system and the electrical is circuit breakers at the panel. Dont miss this opportunity to own a great location in Hamilton. OPEN 7/31 from 530 to 700 and 8/2 from 1130 to 100
Sold for $540,000
$540,000
76 Pine Tree Dr, South Hamilton, MA 01982
2beds
1,230sqft
Single Family Residence
Built in 1960
0.66 Acres Lot
$540,900 Zestimate®
$439/sqft
$3,403 Estimated rent
Home value
$540,900
$514,000 - $568,000
$3,403/mo
Zestimate® history
Owner options
List your home for rent
$3,403/mo
Rent Zestimate®
Find your next renter with Zillow Rental Manager. Plus, with online applications, you can quickly screen prospective tenants – for free.
$3,403/mo
Rent Zestimate®
Refinance and save
$3,580/mo
Est. payment
Refinancing to a lower rate could help reduce your monthly payments and save thousands over the life of the loan.
$3,580/mo
Est. payment
Explore your selling options
Work with a Zillow partner agent
Leverage their expertise and Zillow's premium Showcase listings to get your home seen by more buyers.
Get startedList with your own agent
Get your home in front of millions of buyers by listing it on Zillow.
Learn how to do itSell it yourself
Take full control of how buyers see your home on Zillow by listing For Sale by Owner (FSBO).
List your homeWhat's special
Full unfinished basementConvenient mudroomPrivacy in your backyardGas cooking
Zillow last checked:
Listing updated:
Listed by:
Michael Cotraro 978-337-6355,
Buckley Realty Group, Inc. 978-532-7400
Bought with:
Frederick A. Mills
Churchill Properties
Source: MLS PIN,MLS#: 73555868
Facts & features
Interior
Bedrooms & bathrooms
- Bedrooms: 2
- Bathrooms: 1
- Full bathrooms: 1
Primary bedroom
- Features: Closet, Flooring - Wall to Wall Carpet
- Level: Second
Bedroom 2
- Features: Flooring - Wall to Wall Carpet
- Level: First
Primary bathroom
- Features: No
Bathroom 1
- Features: Bathroom - Full, Bathroom - With Tub & Shower
- Level: First
Kitchen
- Features: Flooring - Laminate, Dining Area, Country Kitchen, Gas Stove
- Level: First
Living room
- Features: Flooring - Wall to Wall Carpet, Exterior Access
- Level: First
Office
- Features: Flooring - Wall to Wall Carpet
- Level: First
Heating
- Baseboard, Propane
Cooling
- Window Unit(s)
Appliances
- Included: Water Heater, Range, Dishwasher, Microwave, Refrigerator
- Laundry: In Basement, Electric Dryer Hookup, Washer Hookup
Features
- Mud Room, Office
- Flooring: Tile, Carpet, Laminate, Flooring - Wall to Wall Carpet
- Basement: Full,Interior Entry,Concrete,Unfinished
- Has fireplace: No
Interior area
- Total structure area: 1,230
- Total interior livable area: 1,230 sqft
- Finished area above ground: 1,230
Property
Parking
- Total spaces: 6
- Parking features: Off Street, Stone/Gravel
- Uncovered spaces: 6
Features
- Exterior features: Rain Gutters, Storage
- Waterfront features: Lake/Pond, 1/10 to 3/10 To Beach
Lot
- Size: 0.66 Acres
- Features: Cul-De-Sac, Wooded, Level
Details
- Parcel number: 1918600
- Zoning: R1A
Construction
Type & style
- Home type: SingleFamily
- Architectural style: Cottage,Shingle
- Property subtype: Single Family Residence
Materials
- Frame
- Foundation: Block
- Roof: Shingle
Condition
- Year built: 1960
Utilities & green energy
- Electric: Circuit Breakers
- Sewer: Private Sewer
- Water: Public
- Utilities for property: for Electric Dryer, Washer Hookup
Community & HOA
Community
- Features: Walk/Jog Trails, Bike Path, Conservation Area, House of Worship, Private School, Public School
HOA
- Has HOA: No
Location
- Region: South Hamilton
Financial & listing details
- Price per square foot: $439/sqft
- Tax assessed value: $495,100
- Annual tax amount: $7,446
- Date on market: 10/18/2026
Price history
| Date | Event | Price |
|---|---|---|
| 10/23/2026 | Sold | $540,000+5.4%$439/sqft |
Source: MLS PIN #73555868 Report a problem | ||
| 8/5/2026 | Pending sale | $512,500$417/sqft |
Source: MLS PIN #73555868 Report a problem | ||
| 7/28/2026 | Listed for sale | $512,500+1950%$417/sqft |
Source: MLS PIN #73555868 Report a problem | ||
| 7/25/1974 | Sold | $25,000$20/sqft |
Source: Agent Provided Report a problem | ||
Public tax history
| Year | Property taxes | Tax assessment |
|---|---|---|
| 2025 | $6,456 | $368,700 |
| 2024 | $6,456 | $368,700 |
| 2023 | $6,456 | $368,700 |
| 2022 | $6,456 | $368,700 |
| 2021 | $6,456 +3.1% | $368,700 |
| 2020 | $6,261 +5.3% | $368,700 +2.2% |
| 2019 | $5,948 +10% | $360,900 +8.3% |
| 2018 | $5,406 +3% | $333,300 +6.7% |
| 2017 | $5,251 +1.6% | $312,400 +4.2% |
| 2016 | $5,170 +4.9% | $299,700 +3.9% |
| 2015 | $4,929 +0.2% | $288,400 +2.1% |
| 2014 | $4,917 +1.1% | $282,600 -0.2% |
| 2013 | $4,864 -0.9% | $283,300 |
| 2012 | $4,907 -0.5% | $283,300 -1.3% |
| 2011 | $4,932 +3.8% | $286,900 -1.6% |
| 2010 | $4,750 -1.6% | $291,600 -8% |
| 2009 | $4,826 +7% | $316,900 -5.9% |
| 2008 | $4,511 +5% | $336,900 -1.3% |
| 2007 | $4,295 +5.5% | $341,400 |
| 2006 | $4,073 +3.8% | $341,400 +8.9% |
| 2005 | $3,925 +12.7% | $313,500 +12.3% |
| 2004 | $3,483 +2.1% | $279,100 +8.3% |
| 2003 | $3,411 -5.1% | $257,600 +11.3% |
| 2002 | $3,596 +28.3% | $231,400 +29.6% |
| 2000 | $2,802 +47.9% | $178,500 +42.7% |
| 1997 | $1,895 | $125,100 |
Find assessor info on the county website
Neighborhood: 01982
Nearby homes
- $539,4002 bd1 ba1.2k sqft76 Pine Tree Dr, South Hamilton, MA 01982Off Market
- $705,0003 bd3 ba1.8k sqft73 Pine Tree Dr, South Hamilton, MA 01982Off Market
- $641,2003 bd2 ba1.2k sqft73 Pine Tree Dr, South Hamilton, MA 01982Off Market
- $515,3002 bd1 ba1.1k sqft68 Pine Tree Dr, South Hamilton, MA 01982Off Market
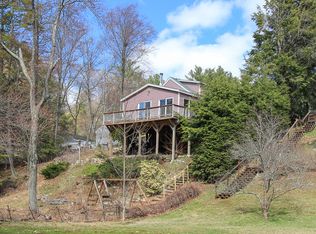
- $460,6002 bd1 ba1.1k sqft68 Pine Tree Dr, South Hamilton, MA 01982Off Market
- $745,0003 bd2 ba2.2k sqft67 Pine Tree Dr, South Hamilton, MA 01982Sold
- $795,2003 bd1 ba2.2k sqft67 Pine Tree Dr, South Hamilton, MA 01982Off Market
- $534,5003 bd1 ba1.2k sqft66 Pine Tree Dr, South Hamilton, MA 01982Off Market
Nearby schools
GreatSchools rating
- 9/10Bessie Buker Elementary SchoolGrades: K-5Distance: 0.8 mi
- 8/10Miles River Middle SchoolGrades: 6-8Distance: 2.6 mi
- 9/10Hamilton-Wenham Regional High SchoolGrades: 9-12Distance: 2.5 mi
Get a cash offer in 3 minutes
Find out how much your home could sell for in as little as 3 minutes with a no-obligation cash offer.
Estimated market value
$540,900
Get a cash offer in 3 minutes
Find out how much your home could sell for in as little as 3 minutes with a no-obligation cash offer.
Estimated market value
$540,900
- Massachusetts
- Essex County
- Hamilton
- 01982
- 76 Pine Tree Dr
