Skip main navigation
Sold for $1,299,000
  • $1,299,000

    76 Pleasant St, Newburyport, MA 01950

    3beds
    1,692sqft
    Single Family Residence
    Built in 1890
    1,720 Square Feet Lot
    $1,501,500 Zestimate®
    $768/sqft
    $4,136 Estimated rent

    Home value

    $1,501,500

    $1.40M - $1.64M

    $4,136/mo

    Zestimate® history
    Loading
    Loading...

    Owner options

    List your home for rent

    $4,136/mo

    Rent Zestimate®

    Find your next renter with Zillow Rental Manager. Plus, with online applications, you can quickly screen prospective tenants – for free.

    Learn more

    $4,136/mo

    Rent Zestimate®

    Refinance and save

    $6,553/mo

    Est. payment

    Refinancing to a lower rate could help reduce your monthly payments and save thousands over the life of the loan.

    See today's rates

    $6,553/mo

    Est. payment

    Explore your selling options

    Work with a Zillow partner agent

    Leverage their expertise and Zillow's premium Showcase listings to get your home seen by more buyers.

    Get started

    List with your own agent

    Get your home in front of millions of buyers by listing it on Zillow.

    Learn how to do it

    Sell it yourself

    Take full control of how buyers see your home on Zillow by listing For Sale by Owner (FSBO).

    List your home

    What's special

    Huge wood-burning fireplaceAmerican victorian architectureBeautifully restored homeCozy family roomGorgeous second-floor libraryPrivate bathSeparate sitting room
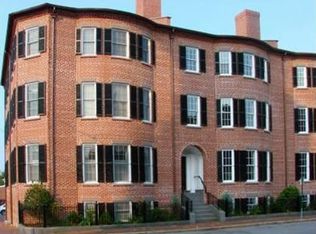
    Welcome to 76 Pleasant Street, reminiscent of American Victorian architecture at the turn of the 20th century. Built circa 1890, this deeded attached single family has been meticulously restored to suit modern-day expectations of comfort and style. This beautifully restored home boasts a spacious open floor plan, perfect for entertaining guests or relaxing with family. The primary features a tiled spa-like bathroom with a soaking tub and walk-in shower. The gorgeous second-floor library/bedroom features large windows that overlook beautiful Brown's Square. The third floor offers another bedroom suite with a private bath and a separate sitting room/office The chef's kitchen is sleek and charming with a center island providing ample work and storage space. Beyond the kitchen is the cozy family room with a huge wood-burning fireplace. Located in the heart of downtown Newburyport with fine shops, restaurants, and steps to the central waterfront. This gem is a must-see!

    Zillow last checked:

    Listing updated:

    Listed by:

    Pat Iris 978-270-3915,

    RE/MAX On The River, Inc. 978-499-8808

    Bought with:

    Colleen Guillou

    Bentley's

    Source: MLS PIN,MLS#: 73110879

    Facts & features

    Interior

    Bedrooms & bathrooms
    • Bedrooms: 3
    • Bathrooms: 3
    • Full bathrooms: 2
    • 1/2 bathrooms: 1
    Primary bedroom
    • Features: Flooring - Wood
    • Level: Second
    • Area: 210
    • Dimensions: 15 x 14
    Bedroom 2
    • Features: Flooring - Wood
    • Level: Third
    • Area: 168
    • Dimensions: 12 x 14
    Bedroom 3
    • Features: Flooring - Wood
    • Level: Second
    • Area: 240
    • Dimensions: 16 x 15
    Bathroom 1
    • Features: Bathroom - Full, Bathroom - Tiled With Shower Stall, Flooring - Stone/Ceramic Tile, Soaking Tub
    • Level: Second
    • Area: 108
    • Dimensions: 12 x 9
    Bathroom 2
    • Features: Bathroom - With Shower Stall
    • Level: Third
    • Area: 70
    • Dimensions: 10 x 7
    Bathroom 3
    • Features: Bathroom - Half
    • Level: First
    Dining room
    • Features: Flooring - Wood
    • Level: First
    • Area: 112
    • Dimensions: 8 x 14
    Family room
    • Features: Flooring - Wood
    • Level: First
    • Area: 140
    • Dimensions: 14 x 10
    Kitchen
    • Features: Flooring - Wood, Countertops - Stone/Granite/Solid, Kitchen Island, Gas Stove
    • Level: First
    • Area: 126
    • Dimensions: 14 x 9
    Living room
    • Features: Flooring - Wood
    • Level: First
    • Area: 240
    • Dimensions: 16 x 15
    Heating
    • Central, Forced Air, Natural Gas
    Cooling
    • Central Air
    Appliances
    • Included: Range, Dishwasher, Disposal, Refrigerator, Washer, Dryer
    • Laundry: Second Floor
    Features
    • Flooring: Wood
    • Has basement: No
    • Number of fireplaces: 1
    • Fireplace features: Family Room, Living Room
    Interior area
    • Total structure area: 1,692
    • Total interior livable area: 1,692 sqft

    Property

    Parking
    • Total spaces: 2
    • Parking features: Paved Drive, Off Street
    • Uncovered spaces: 2
    Features
    • Patio & porch: Patio
    • Exterior features: Patio, Garden
    • Waterfront features: Ocean, 1 to 2 Mile To Beach
    Lot
    • Size: 1,720 sqft
    Details
    • Parcel number: 3441937
    • Zoning: R

    Construction

    Type & style
    • Home type: SingleFamily
    • Architectural style: Victorian
    • Property subtype: Single Family Residence
    • Attached to another structure: Yes
    Materials
    • Foundation: Concrete Perimeter, Brick/Mortar
    Condition
    • Year built: 1890

    Utilities & green energy

    • Electric: Circuit Breakers, 200+ Amp Service
    • Sewer: Public Sewer
    • Water: Public

    Community & neighborhood

    Location
    • Region: Newburyport
    • Subdivision: In town

    Other

    Other facts
    • Road surface type: Paved

    Price history

    DateEventPrice
    7/25/2023Sold$1,299,000$768/sqft
    Source: MLS PIN #73110879 Report a problem
    6/8/2023Contingent$1,299,000$768/sqft
    Source: MLS PIN #73110879 Report a problem
    6/2/2023Price change$1,299,000-3.8%$768/sqft
    Source: MLS PIN #73110879 Report a problem
    5/12/2023Listed for sale$1,350,000+88.8%$798/sqft
    Source: MLS PIN #73110879 Report a problem
    10/26/2007Sold$715,000+104.3%$423/sqft
    Source: Public Record Report a problem
    3/16/2004Sold$350,000$207/sqft
    Source: Public Record Report a problem

    Public tax history

    YearProperty taxesTax assessment
    2025$11,149 +2.1%$1,163,800 +6.3%
    2024$10,920 +7.6%$1,095,300 +15.9%
    2023$10,150 $945,100
    2022$10,150 +7%$945,100 +25.9%
    2021$9,489 -1.5%$750,700 +0%
    2020$9,635 +4.5%$750,400 +6.4%
    2019$9,221 +6.8%$705,000 +8.3%
    2018$8,630 +0.1%$650,800 +1.5%
    2017$8,621 +3.2%$641,000 +2.8%
    2016$8,351 +5.1%$623,700 +4.7%
    2015$7,944 +4%$595,500 +10.4%
    2014$7,641 +6.8%$539,600 +0.5%
    2013$7,153 +4.1%$537,000
    2012$6,874 +4.1%$537,000 -1.9%
    2011$6,605 +10.6%$547,200 +6.9%
    2010$5,971 -5.8%$512,100 -11.7%
    2009$6,336 +19.5%$579,700 +10.8%
    2008$5,301 +12.7%$523,300 +12.2%
    2007$4,704 +5%$466,200 +6.7%
    2006$4,482 +30.3%$436,800 +33.5%
    2005$3,441 +6.3%$327,100 +44.4%
    2004$3,238 +4.7%$226,600
    2003$3,093 +4.1%$226,600
    2002$2,971 +26.7%$226,600 +62.4%
    2000$2,345 $139,500

    Find assessor info on the county website

    Neighborhood: 01950

    Nearby schools

    GreatSchools rating
    Get a cash offer in 3 minutes
    Find out how much your home could sell for in as little as 3 minutes with a no-obligation cash offer.
    Estimated market value
    $1,501,500
    Get a cash offer in 3 minutes
    Find out how much your home could sell for in as little as 3 minutes with a no-obligation cash offer.
    Estimated market value
    $1,501,500