Skip main navigation
Pending
  • $599,000

    76 Prospect Blvd, Saint Paul, MN 55107

    5beds
    2,638sqft
    : 
    Loading
    Get pre-qualified
    Single Family
    Built in 1909
    6,969 Square Feet Lot
    $595,300 Zestimate®
    $227/sqft
    $-- HOA

    What's special

    Rich original woodworkLarge flat grassy lotWarm handcrafted millworkLeaded glass windowsFully finished third floorFive generous bedroomsTwo easily accessible bathrooms
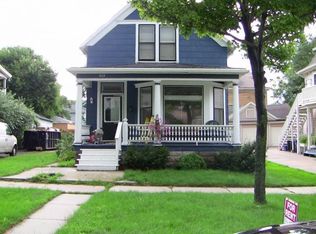
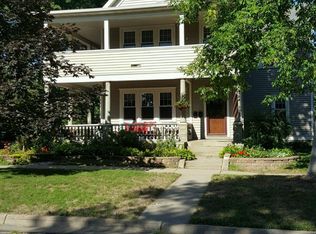
    Perched atop the bluffs directly above the Wabasha Street Caves of Saint Paul, this rare Arts & Crafts gem delivers something almost impossible to find: a sweeping cityscape view of downtown Saint Paul paired with the timeless character of early 20th-century craftsmanship. From the moment you step inside, the home announces itself with rich original woodwork — leaded glass windows, built-ins, and the warm, handcrafted millwork that only a century of love can produce. Five generous bedrooms offer space for sleeping, occasional guests, or the home office you’ve always wanted, and two easily accessible bathrooms balance vintage charm with everyday function. The new fully finished third floor is a true showpiece — whether you envision a sun-drenched primary suite, a studio, or a private retreat, the transformation is seamless and stunning, with the Saint Paul skyline as your permanent backdrop. Outside, a large, flat grassy lot gives you room to breathe in the heart of the city — a rare luxury on the bluff. Entertain on warm summer evenings as the lights of downtown begin to glow across the Mississippi valley below. Sit on the front porch and catch a perfect view of the fireworks after the baseball games at CHS stadium. Walk to Harriet Island for live music concerts and various city wide events. Take a short stroll to Prospect Park & Cherokee park then go grab tacos, ice cream and beverages all within a short walk from the home. This is Saint Paul history you can live in. Homes with this combination of character, setting, and views simply don’t come available often.
    32 days
    |
    697
    |
    35
    |

    Zillow last checked:

    Listing updated:

    Listed by:

    Michaela Feser 612-418-9544,

    Coldwell Banker Realty

    Source: NorthstarMLS as distributed by MLS GRID,MLS#: 7082002MLS Logo

      Facts & features

      Interior

      Bedrooms & bathrooms
      • Bedrooms: 5
      • Bathrooms: 2
      • Full bathrooms: 1
      • 3/4 bathrooms: 1
      Bedroom
      • Level: Second
      • Area: 188.1 Square Feet
      • Dimensions: 11.4 x 16.5
      Bedroom 2
      • Level: Second
      • Area: 138.75 Square Feet
      • Dimensions: 12.5 x 11.10
      Bedroom 3
      • Level: Second
      • Area: 140.48 Square Feet
      • Dimensions: 11.6 x 12.11
      Bedroom 4
      • Level: Second
      • Area: 138.86 Square Feet
      • Dimensions: 13.10 x 10.6
      Bedroom 5
      • Level: Third
      • Area: 776.97 Square Feet
      • Dimensions: 26.7 x 29.10
      Deck
      • Level: Main
      • Area: 626.28 Square Feet
      • Dimensions: 30.7 x 20.4
      Dining room
      • Level: Main
      • Area: 203.18 Square Feet
      • Dimensions: 14.11 x 14.4
      Family room
      • Level: Lower
      • Area: 335.4 Square Feet
      • Dimensions: 17.2 x 19.5
      Foyer
      • Level: Main
      • Area: 12.74 Square Feet
      • Dimensions: 3.10 x 4.11
      Kitchen
      • Level: Main
      • Area: 153.27 Square Feet
      • Dimensions: 13.1 x 11.7
      Living room
      • Level: Main
      • Area: 204 Square Feet
      • Dimensions: 17x12
      Porch
      • Level: Main
      • Area: 179.56 Square Feet
      • Dimensions: 26.8 x 6.7
      Sitting room
      • Level: Main
      • Area: 127.33 Square Feet
      • Dimensions: 10.7 x 11.9
      Storage
      • Level: Lower
      • Area: 251.52 Square Feet
      • Dimensions: 13.10 x 19.2
      Storage
      • Level: Lower
      • Area: 132.5 Square Feet
      • Dimensions: 12.5 x 10.6
      Sun room
      • Level: Main
      • Area: 129.21 Square Feet
      • Dimensions: 7.3 x 17.7
      Utility room
      • Level: Lower
      • Area: 201.74 Square Feet
      • Dimensions: 13.10 x 15.4
      Heating
      • Boiler, Radiant
      Cooling
      • Wall Unit(s), Window Unit(s)
      Appliances
      • Included: Dryer, Gas Water Heater, Water Filtration System, Range, Refrigerator, Washer
      • Laundry: Lower Level
      Features
      • Basement: Finished
      • Has fireplace: No
      Interior area
      • Total structure area: 3,269
      • Total interior livable area: 2,638 sqft
      • Finished area above ground: 2,319
      • Finished area below ground: 319

      Property

      Parking
      • Total spaces: 2
      • Parking features: Detached Garage
      • Garage spaces: 2
      • Details: Garage Dimensions (39x16)
      Accessibility
      • Accessibility features: None
      Features
      • Levels: More Than 2 Stories
      • Fencing: Partial
      Lot
      • Size: 6,969 Square Feet
      • Dimensions: 50 x 140
      Details
      • Foundation area: 950
      • Parcel number: 062822440036
      • Zoning description: Residential-Single Family

      Construction

      Type & style
      • Home type: SingleFamily
      • Property subtype: Single Family
      Materials
      • Roof: Age 8 Years or Less,Asphalt
      Condition
      • New construction: No
      • Year built: 1909

      Utilities & green energy

      • Gas: Natural Gas
      • Sewer: City Sewer - In Street
      • Water: City Water - In Street

      Community & HOA

      Community
      • Subdivision: West St Paul Blks 1 Thru 99
      HOA
      • Has HOA: No
      Location
      • Region: Saint Paul

      Financial & listing details

      • Price per square foot: $227/sqft
      • Tax assessed value: $520,000
      • Annual tax amount: $8,026
      • Date on market: 6/5/2026
      • Cumulative days on market: 19 days
      • Road surface type: Paved

        Estimated market value

        $595,300

        $566,000 - $625,000

        $3,496/mo

        Price history

        DateEventPrice
        6/13/2026Pending sale$599,000$227/sqft
        Source: NorthstarMLS as distributed by MLS GRID #7082002 Report a problem
        6/5/2026Listed for sale$599,000+17.5%$227/sqft
        Source: NorthstarMLS as distributed by MLS GRID #7082002 Report a problem
        9/19/2022Sold$510,000-7.3%$193/sqft
        Source: NorthstarMLS as distributed by MLS GRID #6255380 Report a problem
        8/26/2022Price change$550,000-1.8%$208/sqft
        Source: NorthstarMLS as distributed by MLS GRID #6240573 Report a problem
        8/14/2022Price change$560,000-1.8%$212/sqft
        Source: NorthstarMLS as distributed by MLS GRID #6240573 Report a problem
        7/30/2022Listed for sale$570,000+42.5%$216/sqft
        Source: NorthstarMLS as distributed by MLS GRID #6240573 Report a problem
        1/25/2018Sold$400,000-4.8%$152/sqft
        Source: NorthstarMLS as distributed by MLS GRID #4886434 Report a problem
        12/20/2017Pending sale$420,000$159/sqft
        Source: Edina Realty, Inc., a Berkshire Hathaway affiliate #4886434 Report a problem
        11/2/2017Price change$420,000-1.2%$159/sqft
        Source: Edina Realty, Inc., a Berkshire Hathaway affiliate #4886434 Report a problem
        10/26/2017Price change$425,000-1.1%$161/sqft
        Source: Edina Realty, Inc., a Berkshire Hathaway affiliate #4886434 Report a problem
        9/7/2017Price change$429,900-1.1%$163/sqft
        Source: Coldwell Banker Burnet - White Bear Lake / Forest Lake #4873092 Report a problem
        8/8/2017Price change$434,900-3%$165/sqft
        Source: Coldwell Banker Burnet - White Bear Lake / Forest Lake #4873092 Report a problem
        8/3/2017Price change$448,500-2.5%$170/sqft
        Source: Coldwell Banker Burnet - White Bear Lake / Forest Lake #4873092 Report a problem
        7/29/2017Listed for sale$459,900+19.1%$174/sqft
        Source: Coldwell Banker Burnet - White Bear Lake / Forest Lake #4873092 Report a problem
        12/12/2013Sold$386,000$146/sqft
        Source: Lake Superior Area Realtors as distributed by MLS GRID #2113714 Report a problem

        Public tax history

        YearProperty taxesTax assessment
        2025$8,026 +10.7%$520,000 +5.8%
        2024$7,252 +10.1%$491,500 +2.6%
        2023$6,586 +7.2%$479,100 +12.3%
        2022$6,144 +1.3%$426,600 +10%
        2021$6,064 -3.2%$387,900 -2.1%
        2020$6,263 -6.5%$396,300 +4.7%
        2019$6,699 $378,400
        2018$6,699 -2.9%$378,400 -9.3%
        2017$6,902 $417,000
        2016$6,902 +1%--
        2015$6,832 +54%$400,800
        2014$4,436 -4.6%--
        2013$4,648 +12.2%--
        2012$4,144 +10.2%--
        2011$3,762 --
        2010-- --
        2009$3,418 +6%--
        2008$3,226 +16.5%--
        2007$2,770 +12.1%--
        2006$2,470 +22.8%--
        2005$2,012 -0.2%--
        2004$2,016 +12.2%--
        2003$1,796 +12.5%--
        2002$1,596 -12.5%--
        2001$1,824 +32.4%--
        2000$1,377 --

        Find assessor info on the county website

        Monthly payment

        Est. payment

        Payment breakdown

        Explore the cost of this home by adjusting the details. Changes won't be saved.
        All calculations are estimates and provided by Zillow, Inc. for informational purposes only. Actual amounts may vary.
        HOA fees may include property taxes on listings classified as Co-Ops. Contact the listing agent and/or owner for fee details.
        Mortgage interest rates are dependent on a number of factors, including credit score, down payment, and repayment length. Interest rate data provided by Zillow Group Marketplace, Inc. as of 1/1/1970 from various mortgage lenders with which we have lead or other similar arrangements; the Estimated Payment is an average of those rates.
        See how much you could borrow to make a competitive offer.

        Climate risks

        Neighborhood: West Side

        Getting around

        57 / 100
        Somewhat Walkable
        61 / 100
        Bikeable

        Nearby schools

        GreatSchools rating

        A local agent can set up tours, give advice and negotiate with sellers.

        Browse local experts

        Similar homes

        Skip to the end of the carouselSkip to the beginning of the carousel