Skip main navigation
Off market
  • $2,400,500

    76 Purple Jasmine, Irvine, CA 92620

    4beds
    2,802sqft
    SingleFamily
    Built in 2014
    3,746 Square Feet Lot
    $2,400,500 Zestimate®
    $857/sqft
    $6,431 Estimated rent

    Home value

    $2,400,500

    $2.26M - $2.54M

    $6,431/mo

    Zestimate® history
    Loading
    Loading...

    Owner options

    List your home for rent

    $6,431/mo

    Rent Zestimate®

    Find your next renter with Zillow Rental Manager. Plus, with online applications, you can quickly screen prospective tenants – for free.

    Learn more

    $6,431/mo

    Rent Zestimate®

    Refinance and save

    $14,969/mo

    Est. payment

    Refinancing to a lower rate could help reduce your monthly payments and save thousands over the life of the loan.

    See today's rates

    $14,969/mo

    Est. payment

    Explore your selling options

    Work with a Zillow partner agent

    Leverage their expertise and Zillow's premium Showcase listings to get your home seen by more buyers.

    Get started

    List with your own agent

    Get your home in front of millions of buyers by listing it on Zillow.

    Learn how to do it

    Sell it yourself

    Take full control of how buyers see your home on Zillow by listing For Sale by Owner (FSBO).

    List your home

    What's special

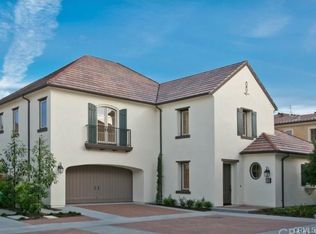
    Join us Sat and Sun (Jan 19 & 20) from 1-4 pm for the grand tour of this property. For more information regarding this coming soon listing, call/text 949.4271101. Within the development of Magnolia in Cypress Village is where you will find 76 Purple Jasmine in Irvine! This immaculate Residence 3X features 2,802 square feet of contemporary open concept living, 4 very spacious bedrooms which includes a junior suite on the main level, 3.5 bathrooms and all situated on a 3,746 square foot lot. This home features stylish tile flooring throughout the main level, stunning 10 foot ceilings, nice mixture of plantation shutters and custom window treatments, elegant crown molding, recessed lighting, custom built entertainment center and cabinets in the living room, surround sound speakers, gourmet kitchen, large kitchen island w/ stool seating along with marble countertops, subway tile backsplash, white Thermofoil cabinetry with upgraded glass panels, stainless steel appliances, spacious 2 car garage with epoxied floors and a cozy backyard finished off with the same elegant tile on the main level. The upstairs features fresh carpet, built-in desk, large master suite with upgraded bathroom and walk-in closet, two additional bedrooms, shared upgraded bathroom and a convenient upstairs laundry room. Minutes away from shopping, freeway access and highly rated schools. Don’t miss your opportunity at this amazing home!

    This property is off market, which means it's not currently listed for sale or rent on Zillow. This may be different from what's available on other websites or public sources.

    Facts & features

    Interior

    Bedrooms & bathrooms
    • Bedrooms: 4
    • Bathrooms: 4
    • Full bathrooms: 3
    • 1/2 bathrooms: 1
    Heating
    • Forced air
    Cooling
    • Central
    Appliances
    • Included: Refrigerator, Washer
    • Laundry: Individual Room, Inside, On Upper Level
    Features
    • Recessed Lighting, Built-Ins, High Ceilings (9 Feet+), Open Floor Plan, Block Walls
    • Flooring: Tile, Carpet
    • Has fireplace: No
    • Common walls with other units/homes: No Common Walls
    Interior area
    • Total interior livable area: 2,802 sqft

    Property

    Parking
    • Total spaces: 4
    • Parking features: Garage - Attached
    Features
    • Levels: Two
    • Exterior features: Stucco
    • Pool features: Community Pool
    • Spa features: In Ground, Association, Heated, Community
    • Fencing: Block
    • Has view: Yes
    • View description: None
    Lot
    • Size: 3,746 sqft
    • Features: Sprinklers In Rear, Sprinklers On Side, Sprinklers In Front, 0-1 Unit/Acre
    Details
    • Parcel number: 10468223
    • Special conditions: Standard

    Construction

    Type & style
    • Home type: SingleFamily
    Materials
    • Roof: Tile
    Condition
    • Turnkey, Updated/Remodeled
    • Year built: 2014

    Utilities & green energy

    • Sewer: Sewer Paid, Public Sewer
    • Water: Public

    Community & neighborhood

    Location
    • Region: Irvine

    HOA & financial

    HOA
    • Has HOA: Yes
    • HOA fee: $135 monthly
    • Amenities included: Pool, Spa

    Other

    Other facts
    • CommonWalls: No Common Walls
    • ConstructionMaterials: Stucco
    • PropertyType: Residential
    • Sewer: Sewer Paid, Public Sewer
    • StateOrProvince: CA
    • LaundryFeatures: Individual Room, Inside, On Upper Level
    • PreviousStandardStatus: Active
    • StandardStatus: Pending
    • CommunityFeatures: Sidewalks, Street Lighting
    • EatingArea: Area, Breakfast Counter / Bar
    • SpecialListingConditions: Standard
    • AssociationFeeFrequency: Monthly
    • CountyOrParish: Orange
    • PoolFeatures: Community Pool
    • RoomType: Main Floor Bedroom, Master Suite, Master Bedroom, Formal Entry, Guest/Maid's Quarters, Entry, Kitchen, Laundry
    • SpaFeatures: In Ground, Association, Heated, Community
    • InteriorFeatures: Recessed Lighting, Built-Ins, High Ceilings (9 Feet+), Open Floor Plan, Block Walls
    • PropertyCondition: Turnkey, Updated/Remodeled
    • Appliances: Gas Oven, Gas Stove, Tankless Water Heater
    • View: Neighborhood
    • LotFeatures: Sprinklers In Rear, Sprinklers On Side, Sprinklers In Front, 0-1 Unit/Acre
    • AssociationAmenities: Pool, Spa
    • AssociationAmenities: Tennis, Sport Court, Picnic Area, Outdoor Cooking Area, Playground
    • InteriorFeatures: Pantry
    • AssociationAmenities: Dues Paid Monthly
    • ParkingFeatures: Garage - Front Entry, Garage - Single Door, Driveway - Brick
    • City: Irvine
    • HighSchoolDistrict: Irvine Unified
    • MLSAreaMajor: CV - Cypress Village
    • Levels: Two
    • ElevationUnits: Feet
    • LivingAreaUnits: Square Feet
    • WaterSource: Public
    • LotSizeSource: Assessor
    • FoundationDetails: Slab
    • Country: US
    • RoomKitchenFeatures: Kitchen Island, Remodeled Kitchen, Quartz Counters
    • RoomBathroomFeatures: Shower in Tub, Bathtub, Shower
    • Fencing: Block
    • TaxTractNumber: 17415
    • RoadSurfaceType: Maintained
    • ParcelNumber: 10468223
    • Road surface type: Maintained

    Price history

    DateEventPrice
    3/7/2019Sold$1,320,000-0.8%$471/sqft
    Source: Public Record Report a problem
    1/24/2019Pending sale$1,330,000$475/sqft
    Source: Compass Newport Beach #PW19009780 Report a problem
    1/14/2019Listed for sale$1,330,000$475/sqft
    Source: Compass Newport Beach #PW19009780 Report a problem

    Public tax history

    YearProperty taxesTax assessment
    2025$18,344 +1.7%$1,472,483 +2%
    2024$18,034 +2%$1,443,611 +2%
    2023$17,686 +1.7%$1,415,305 +2%
    2022$17,386 +1.7%$1,387,554 +2%
    2021$17,098 +0.9%$1,360,348 +1%
    2020$16,951 $1,346,400 +5.9%
    2019$16,951 +4%$1,270,856 +2%
    2018$16,305 -1.2%$1,245,938 +2%
    2017$16,504 $1,221,508 +2%
    2016$16,504 +3.3%$1,197,557 +1.5%
    2015$15,977 +806.9%$1,179,569 +33534.7%
    2014$1,762 $3,507

    Find assessor info on the county website

    Neighborhood: Cypress Village

    Nearby schools

    GreatSchools rating
    Schools provided by the listing agent
    • District: Irvine Unified

    Source: The MLS. This data may not be complete. We recommend contacting the local school district to confirm school assignments for this home.

    Get a cash offer in 3 minutes
    Find out how much your home could sell for in as little as 3 minutes with a no-obligation cash offer.
    Estimated market value
    $2,400,500
    Get a cash offer in 3 minutes
    Find out how much your home could sell for in as little as 3 minutes with a no-obligation cash offer.
    Estimated market value
    $2,400,500