Skip main navigation
Active
  • $499,900

    76 Quail Cir, Hudson, WI 54016

    2beds
    1,579sqft
    : 
    $3,297/mo
    Get pre-qualified
    Single Family
    Built in 2012
    10,062 Square Feet Lot
    $-- Zestimate®
    $317/sqft
    $129/mo HOA

    What's special

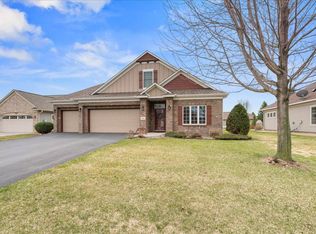
    Tired of lawn care but not quite ready for townhome living? Enjoy the best of both worlds in this Red Cedar Canyon single-family home with the convenience of lawn and snow care included. This one-level residence offers relaxed living with two bedrooms plus a dedicated office at the front of the home. The open floor plan and warm hardwood floors in the main living area provide the perfect cozy entertaining space with access to a private cobblestone patio in the backyard. Neutral colors throughout the home offer move-in-ready conditions. The living room features a beautiful gas fireplace, while the kitchen has stainless steel appliances, a pantry, granite counters and center island. Great closet space and attic storage in the finished garage keeps everything organized. Be sure to check out this comfortable, low-maintenance home without sacrificing privacy or independence.
    9 days
    |
    858
    |
    16
    |

    Likely to sell faster than

    Zillow last checked:

    Listing updated:

    Listed by:

    Julie J. Marvin 651-247-5621,

    Edina Realty, Inc.

    Source: NorthstarMLS as distributed by MLS GRID,MLS#: 7123826MLS Logo

      Facts & features

      Interior

      Bedrooms & bathrooms
      • Bedrooms: 2
      • Bathrooms: 2
      • Full bathrooms: 2
      Bedroom
      • Level: Main
      • Area: 195 Square Feet
      • Dimensions: 15 x 13
      Bedroom 2
      • Level: Main
      • Area: 121 Square Feet
      • Dimensions: 11 x 11
      Dining room
      • Level: Main
      • Area: 132 Square Feet
      • Dimensions: 11 x 12
      Foyer
      • Level: Main
      • Area: 99 Square Feet
      • Dimensions: 11 x 9
      Kitchen
      • Level: Main
      • Area: 143 Square Feet
      • Dimensions: 13 x 11
      Living room
      • Level: Main
      • Area: 240 Square Feet
      • Dimensions: 16 x 15
      Office
      • Level: Main
      • Area: 132 Square Feet
      • Dimensions: 12 x 11
      Heating
      • Forced Air
      Cooling
      • Central Air
      Appliances
      • Included: Dishwasher, Dryer, Microwave, Range, Refrigerator, Washer
      • Laundry: Electric Dryer Hookup, Laundry Room, Sink
      Features
      • Basement: None
      • Number of fireplaces: 1
      • Fireplace features: Gas, Living Room
      Interior area
      • Total structure area: 1,579
      • Total interior livable area: 1,579 sqft
      • Finished area above ground: 1,579
      • Finished area below ground: 0

      Property

      Parking
      • Total spaces: 2
      • Parking features: Attached, Asphalt, Garage, Garage Door Opener, Storage
      • Attached garage spaces: 2
      • Has uncovered spaces: Yes
      • Details: Garage Dimensions (22 x 19)
      Accessibility
      • Accessibility features: No Stairs External, No Stairs Internal
      Features
      • Levels: One
      • Stories: 1
      • Patio & porch: Patio
      • Pool features: None
      • Fencing: None
      Lot
      • Size: 10,062 Square Feet
      • Features: Irregular Lot, Tree Coverage - Light
      Details
      • Foundation area: 1579
      • Parcel number: 236202502033
      • Zoning description: Residential-Single Family

      Construction

      Type & style
      • Home type: SingleFamily
      • Property subtype: Single Family
      Materials
      • Roof: Age 8 Years or Less,Asphalt,Pitched
      Condition
      • New construction: No
      • Year built: 2012

      Utilities & green energy

      • Gas: Natural Gas
      • Sewer: City Sewer/Connected
      • Water: City Water/Connected

      Community & HOA

      Community
      • Subdivision: Red Cedar Canyon Second Add
      HOA
      • Has HOA: Yes
      • Amenities included: Common Garden, Tennis Court(s), Trail(s)
      • Services included: Lawn Care, Snow Removal
      • HOA fee: $129 monthly
      • HOA name: Red Cedar Homeowners & Red Cedar Canyon Estate
      • HOA phone: 612-381-8600
      Location
      • Region: Hudson

      Financial & listing details

      • Price per square foot: $317/sqft
      • Tax assessed value: $460,800
      • Annual tax amount: $5,595
      • Date on market: 8/7/2026
      • Road surface type: Paved

        Estimated market value

        Not available

        Estimated sales range

        Not available

        Not available

        Price history

        DateEventPrice
        8/14/2026Listed for sale$499,900+96%$317/sqft
        Source: NorthstarMLS as distributed by MLS GRID #7123826 Report a problem
        6/21/2013Sold$255,000$161/sqft
        Source: NorthstarMLS as distributed by MLS GRID #4338354 Report a problem

        Public tax history

        YearProperty taxesTax assessment
        2025$6,819 +7%$455,900 +45.2%
        2024$6,374 +6.8%$314,000
        2023$5,967 +11.5%$314,000
        2022$5,351 +6.5%$314,000
        2021$5,023 -0.2%$314,000
        2020$5,032 -16.4%$314,000 +21.8%
        2019$6,020 +6.1%$257,900
        2018$5,675 +13.6%$257,900
        2017$4,997 +4.9%$257,900
        2016$4,765 +7.6%$257,900
        2015$4,429 +1.7%$257,900
        2014$4,355 -3.6%$257,900
        2013$4,518 $257,900
        Find assessor info on the county website

        Monthly payment

        Est. payment

        Payment breakdown

        Explore the cost of this home by adjusting the details. Changes won't be saved.
        All calculations are estimates and provided by Zillow, Inc. for informational purposes only. Actual amounts may vary.
        HOA fees may include property taxes on listings classified as Co-Ops. Contact the listing agent and/or owner for fee details.
        See how much you could borrow to make a competitive offer.

        Climate risks

        Neighborhood: 54016

        Getting around

        10 / 100
        Car-Dependent
        17 / 100
        Somewhat Bikeable

        Nearby schools

        GreatSchools rating

        A local agent can set up tours, give advice and negotiate with sellers.

        Browse local experts

        Similar homes