Skip main navigation
Closed
  • $310,500

    76 Quinsey Ln, Yorkville, IL 60560

    3beds
    1,343sqft
    Single Family Residence
    Built in 1933
    0.28 Acres Lot
    $320,300 Zestimate®
    $231/sqft
    $2,052 Estimated rent

    Home value

    $320,300

    $291,000 - $352,000

    $2,052/mo

    Zestimate® history
    Loading
    Loading...

    Owner options

    List your home for rent

    $2,052/mo

    Rent Zestimate®

    Find your next renter with Zillow Rental Manager. Plus, with online applications, you can quickly screen prospective tenants – for free.

    Learn more

    $2,052/mo

    Rent Zestimate®

    Refinance and save

    $2,294/mo

    Est. payment

    Refinancing to a lower rate could help reduce your monthly payments and save thousands over the life of the loan.

    See today's rates

    $2,294/mo

    Est. payment

    Explore your selling options

    Work with a Zillow partner agent

    Leverage their expertise and Zillow's premium Showcase listings to get your home seen by more buyers.

    Get started

    List with your own agent

    Get your home in front of millions of buyers by listing it on Zillow.

    Learn how to do it

    Sell it yourself

    Take full control of how buyers see your home on Zillow by listing For Sale by Owner (FSBO).

    List your home

    What's special

    Fully fenced yardPrivate pierRiver viewsRecessed lightingCustom moldingsSpacious three-seasons roomVaulted ceilings
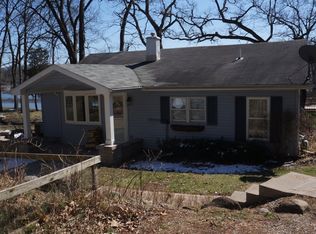
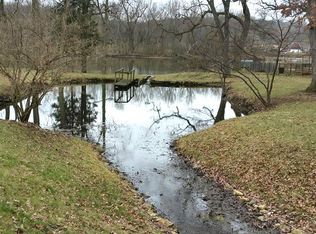
    #SereneRiverFront - Some homes are simply a place to live... but 76 Quinsey Lane is a place to belong. RARE OPPORTUNITY! Imagine waking up to the gentle shimmer of the Fox River just outside your window, sunlight filtering through the trees, and the quiet call of nature starting your day. From your own private pier, cast a line at dawn, launch your kayak on a lazy afternoon, or watch the water glow under a painted sunset sky. This beautifully appointed 3-bedroom, 1-bath ranch isn't just a home-it's a retreat. Inside, vaulted ceilings and recessed lighting create a warm, airy glow, while custom moldings and a fireplace add timeless charm. The updated kitchen with 42" cabinets invites both quiet mornings and lively gatherings, and the spacious three-seasons room frames river views like living art. Step outside and you're surrounded by your own personal haven-and a fully fenced yard that's both private and welcoming. THE VIEW!!! So peaceful! All of this is just minutes from Yorkville's downtown, where small-town charm meets modern convenience. Riverfront opportunities like this don't come along often. This isn't just a property-it's a lifestyle, waiting for you to live it.

    Zillow last checked:

    Listing updated:

    Listed by:

    Adam Baxa 630-234-4472,

    Coldwell Banker Real Estate Group

    Bought with:

    Non Member

    NON MEMBER

    Source: MRED as distributed by MLS GRID,MLS#: 12441628MLS Logo

    Facts & features

    Interior

    Bedrooms & bathrooms
    • Bedrooms: 3
    • Bathrooms: 1
    • Full bathrooms: 1
    Rooms
    • Room types: Eating Area, Sun Room
    Primary bedroom
    • Features: Flooring (Hardwood), Window Treatments (Curtains/Drapes)
    • Level: Main
    • Area: 117 Square Feet
    • Dimensions: 9X13
    Bedroom 2
    • Features: Flooring (Hardwood), Window Treatments (Curtains/Drapes)
    • Level: Main
    • Area: 100 Square Feet
    • Dimensions: 10X10
    Bedroom 3
    • Features: Flooring (Hardwood), Window Treatments (Curtains/Drapes)
    • Level: Main
    • Area: 84 Square Feet
    • Dimensions: 7X12
    Dining room
    • Features: Flooring (Hardwood), Window Treatments (Curtains/Drapes)
    • Level: Main
    • Area: 143 Square Feet
    • Dimensions: 11X13
    Eating area
    • Features: Flooring (Ceramic Tile), Window Treatments (Curtains/Drapes)
    • Level: Main
    • Area: 96 Square Feet
    • Dimensions: 12X8
    Kitchen
    • Features: Kitchen (Eating Area-Breakfast Bar, Eating Area-Table Space), Flooring (Ceramic Tile), Window Treatments (Curtains/Drapes)
    • Level: Main
    • Area: 63 Square Feet
    • Dimensions: 7X9
    Laundry
    • Features: Flooring (Ceramic Tile)
    • Level: Main
    • Area: 20 Square Feet
    • Dimensions: 5X4
    Living room
    • Features: Flooring (Hardwood), Window Treatments (Curtains/Drapes)
    • Level: Main
    • Area: 260 Square Feet
    • Dimensions: 13X20
    Sun room
    • Features: Flooring (Carpet)
    • Level: Main
    • Area: 195 Square Feet
    • Dimensions: 13X15
    Heating
    • Natural Gas, Forced Air
    Cooling
    • Central Air
    Appliances
    • Included: Range, Microwave, Dishwasher, Refrigerator, Washer, Dryer
    • Laundry: Main Level
    Features
    • Cathedral Ceiling(s), 1st Floor Bedroom, 1st Floor Full Bath
    • Flooring: Hardwood
    • Windows: Skylight(s)
    • Basement: Crawl Space
    • Number of fireplaces: 1
    • Fireplace features: Wood Burning, Living Room
    Interior area
    • Total structure area: 0
    • Total interior livable area: 1,343 sqft

    Property

    Parking
    • Total spaces: 4
    • Parking features: Gravel, On Site, Garage Owned, Detached, Off Street, Owned, Garage
    • Garage spaces: 2
    Accessibility
    • Accessibility features: No Disability Access
    Features
    • Stories: 1
    • Patio & porch: Deck, Patio
    • Fencing: Fenced
    • Has view: Yes
    • View description: Water, Back of Property
    • Has water view: Yes
    • Water view: Water,Back of Property
    • Waterfront features: River Front
    Lot
    • Size: 0.28 Acres
    • Features: Wooded
    Details
    • Parcel number: 0234151008
    • Special conditions: None
    • Other equipment: Water-Softener Rented, Ceiling Fan(s)

    Construction

    Type & style
    • Home type: SingleFamily
    • Property subtype: Single Family Residence
    Materials
    • Vinyl Siding
    • Foundation: Concrete Perimeter
    • Roof: Asphalt
    Condition
    • New construction: No
    • Year built: 1933

    Utilities & green energy

    • Electric: Circuit Breakers
    • Sewer: Septic Tank
    • Water: Well

    Community & HOA

    Community
    • Security: Carbon Monoxide Detector(s)
    HOA
    • Services included: None
    Location
    • Region: Yorkville

    Financial & listing details

    • Price per square foot: $231/sqft
    • Annual tax amount: $6,322
    • Date on market: 8/14/2025
    • Listing terms: Conventional
    • Ownership: Fee Simple

    Price history

    DateEventPrice
    10/2/2025Sold$310,500-2.7%$231/sqft
    Source: MRED as distributed by MLS GRID #12441628 Report a problem
    9/2/2025Contingent$319,000$238/sqft
    Source: MRED as distributed by MLS GRID #12441628 Report a problem
    8/28/2025Listed for sale$319,000$238/sqft
    Source: MRED as distributed by MLS GRID #12441628 Report a problem
    8/22/2025Contingent$319,000$238/sqft
    Source: MRED as distributed by MLS GRID #12441628 Report a problem
    8/14/2025Listed for sale$319,000$238/sqft
    Source: MRED as distributed by MLS GRID #12441628 Report a problem

    Public tax history

    Tax history is unavailable.

    Neighborhood: 60560

    Nearby schools

    GreatSchools rating
    Schools provided by the listing agent
    • District: 115

    Source: MRED as distributed by MLS GRID. This data may not be complete. We recommend contacting the local school district to confirm school assignments for this home.

    Get a cash offer in 3 minutes
    Find out how much your home could sell for in as little as 3 minutes with a no-obligation cash offer.
    Estimated market value
    $320,300
    Get a cash offer in 3 minutes
    Find out how much your home could sell for in as little as 3 minutes with a no-obligation cash offer.
    Estimated market value
    $320,300