Skip main navigation
Off market
  • Price Unknown

    76 Redwood Meadows Dr, Redwood Meadows, AB T3Z 1A3

    3beds
    2,571sqft
    Single Family Residence
    Built in 1981
    0.4 Acres Lot
    $-- Zestimate®
    C$--/sqft
    C$2,955 Estimated rent

    Home value

    Not available

    Estimated sales range

    Not available

    Not available

    Loading
    Loading...

    Owner options

    List your home for rent

    C$2,955/mo

    Rent Zestimate®

    Find your next renter with Zillow Rental Manager. Plus, with online applications, you can quickly screen prospective tenants – for free.

    Learn more

    C$2,955/mo

    Rent Zestimate®

    Refinance and save

    Refinancing to a lower rate could help reduce your monthly payments and save thousands over the life of the loan.

    See today's rates

    Explore your selling options

    Work with a Zillow partner agent

    Leverage their expertise and Zillow's premium Showcase listings to get your home seen by more buyers.

    Get started

    List with your own agent

    Get your home in front of millions of buyers by listing it on Zillow.

    Learn how to do it

    Sell it yourself

    Take full control of how buyers see your home on Zillow by listing For Sale by Owner (FSBO).

    List your home

    What's special

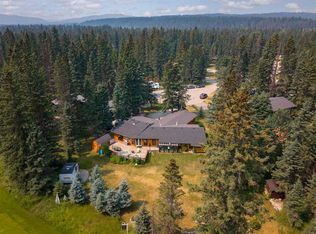
    This welcoming, move in ready, 3-bedroom family home is situated at the end of a peaceful cul-de-sac within the desirable community of Redwood Meadows. Offering over 2571 sq ft of living space, the home features a vaulted entrance with abundant natural light and showcases a spacious staircase, setting an inviting atmosphere. The vaulted living room includes a grand stone, wood-burning fireplace, a charming exposed wood beam ceiling, and southwest-facing windows that fill the room with natural light. The dining area with a large built in cabinet seamlessly connects to the updated kitchen, complete with quartz countertops, stainless steel appliances, island, and ample cabinet storage all overlooking the very private backyard. A sunken family room offers a wood stove, large windows, and access to a secluded back deck surrounded by mature trees, with glimpses of the nearby golf course. The main level includes a convenient 2-piece bathroom, laundry/mud room with access to the side yard, hidden dog run and garage. Upstairs, the primary suite features a gorgeous vaulted ceiling and an updated ensuite as well as a versatile space for a workout area or den. Alongside two additional well-sized bedrooms and another updated bathroom. Additional updates include a new roof and skylight in 2018, mostly new windows installed between 2018 and 2021, front door and some updated siding, a wood burning stove and slate in the family room and a garage heater as well as landscaping enhancements over the years.

    This property is not currently displayed as for sale or rent on Zillow. This may be different from what's on other websites or public sources.

    Zillow last checked:

    Source: Century 21 Canada,MLS®#: A2212598MLS Logo

    Facts & features

    Interior

    Bedrooms & bathrooms
    • Bedrooms: 3
    • Bathrooms: 3
    • Full bathrooms: 2
    • 1/2 bathrooms: 1
    Heating
    • Has Heating (Unspecified Type)
    Features
    • Basement: yes
    • Has fireplace: Yes
    Interior area
    • Total structure area: 2,571
    • Total interior livable area: 2,571 sqft

    Property

    Parking
    • Parking features: DOUBLE GARAGE ATTACHED
    • Has garage: Yes
    Lot
    • Size: 0.4 Acres

    Construction

    Type & style
    • Home type: SingleFamily
    • Property subtype: Single Family Residence
    Condition
    • Year built: 1981

    Community & HOA

    Location
    • Region: Redwood Meadows

    Financial & listing details

    • Date on market: 4/27/2025
    • Lease term: Contact For Details

    Price history

    Price history is unavailable.

    Public tax history

    Tax history is unavailable.

    Neighborhood: T3Z

    Nearby schools

    GreatSchools rating

    No schools nearby

    We couldn't find any schools near this home.