Skip main navigation
Under contract
  • $495,000

    76 Redwood Rd, Portsmouth, RI 02871

    3beds
    992sqft
    : 
    $3,213/mo
    Get pre-qualified
    Single Family Residence
    Built in 1962
    0.26 Acres Lot
    $506,300 Zestimate®
    $499/sqft
    $-- HOA

    What's special

    Generously sized fully-fenced backyardBright one-level homeGleaming hardwood floorsThree well-proportioned bedrooms

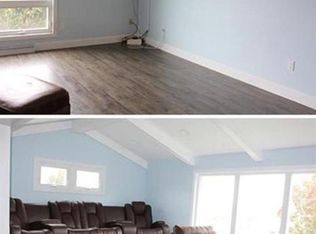
    Highest and best due 7/27 at 5pm. Charming 3-bedroom, 1-bath single-family home in an established Portsmouth neighborhood—an incredible opportunity to own under $500,000! This bright, one-level home features gleaming hardwood floors and an open kitchen, dining, and living area that creates a comfortable, functional space for everyday living and entertaining. Three well-proportioned bedrooms round out this convenient floor plan, while the unfinished basement offers an open format with great potential for additional living space. Outside, a brand-new driveway provides parking for up to six cars. The generously sized, fully-fenced backyard is overlooked by the kitchen windows, perfect for keeping an eye on playtime or watching an extensive mature garden bloom each spring. Step outside to unwind beneath a gigantic shade tree, offering full privacy and cool evening shade all summer long. Tucked on a quiet cul-de-sac with a neighborhood playground just steps away, this home offers a peaceful setting minutes from Portsmouth's schools, beaches, shopping, and dining, with easy access to Newport, Bristol, and Route 24. Perfect for first-time homebuyers or those looking to downsize, this home is full of potential and ready for its next chapter. Don't miss your chance to own an affordable home in desirable Portsmouth!
    21 days
    |
    1,759
    |
    168
    |

    Likely to sell faster than

    Zillow last checked:

    Listing updated:

    Listed by:

    Fitzpatrick Team 401-848-7827,

    RE/MAX Results,

    Joseph Fitzpatrick 401-835-2045,

    RE/MAX Results

    Source: StateWide MLS RI,MLS#: 1418445MLS Logo

      Facts & features

      Interior

      Bedrooms & bathrooms
      • Bedrooms: 3
      • Bathrooms: 1
      • Full bathrooms: 1
      Bathroom
      • Features: Bath w Shower Stall
      Heating
      • Oil, Forced Air
      Cooling
      • Central Air, Whole House Fan
      Appliances
      • Included: Dishwasher, Dryer, Exhaust Fan, Microwave, Oven/Range, Refrigerator, Washer
      Features
      • Wall (Dry Wall), Stairs, Insulation (Walls), Ceiling Fan(s)
      • Flooring: Hardwood
      • Basement: Full,Interior and Exterior,Unfinished
      • Attic: Attic Stairs, Attic Storage
      • Has fireplace: No
      • Fireplace features: None
      Interior area
      • Total structure area: 992
      • Total interior livable area: 992 sqft
      • Finished area above ground: 992
      • Finished area below ground: 0
      Video & virtual tour

      Property

      Parking
      • Total spaces: 6
      • Parking features: No Garage, Driveway
      • Has uncovered spaces: Yes
      Accessibility
      • Accessibility features: Extra Wide Shower, One Level
      Features
      • Patio & porch: Patio
      • Fencing: Fenced
      Lot
      • Size: 0.26 Acres
      • Features: Cul-De-Sac
      Details
      • Parcel number: PORTM055AB0012
      • Zoning: R20
      • Other equipment: Cable TV

      Construction

      Type & style
      • Home type: SingleFamily
      • Architectural style: Ranch
      • Property subtype: Single Family Residence
      Materials
      • Dry Wall, Shingles
      • Foundation: Concrete Perimeter
      Condition
      • New construction: No
      • Year built: 1962

      Utilities & green energy

      • Electric: 200+ Amp Service
      • Sewer: Septic Tank
      • Water: Public
      • Utilities for property: Water Connected

      Community & HOA

      Community
      • Features: Near Public Transport, Commuter Bus, Golf, Highway Access, Private School, Public School, Restaurants, Schools, Near Shopping
      HOA
      • Has HOA: No
      Location
      • Region: Portsmouth

      Financial & listing details

      • Price per square foot: $499/sqft
      • Tax assessed value: $353,200
      • Annual tax amount: $4,690
      • Date on market: 7/23/2026
      • Inclusions: Sale Includes: Cement grounded custom children's monkey bars, wooden garden beds. Excludes: cast iron raised garden beds, metal vegetable trellis, small funsicle pool. Seller will be removing family generational heirloom plantings; ie, peony bushes. Optional items that can be included with sale, but can be removed: children's playset, custom children's A-frame house, metal shed, wooden pool deck (built for leveling out kid sized pool), custom made bamboo pergola, plastic rain water barrels (2).

        Estimated market value

        $506,300

        $481,000 - $532,000

        $3,186/mo

        Price history

        DateEventPrice
        7/28/2026Contingent$495,000$499/sqft
        Source: StateWide MLS RI #1418445 Report a problem
        7/23/2026Listed for sale$495,000+99.6%$499/sqft
        Source: StateWide MLS RI #1418445 Report a problem
        11/8/2011Sold$248,000+100%$250/sqft
        Source: Public Record Report a problem
        4/8/1991Sold$124,000$125/sqft
        Source: Public Record Report a problem

        Public tax history

        YearProperty taxesTax assessment
        2025$4,690 +0.8%$353,200
        2024$4,655 +1.1%$353,200 +19.3%
        2023$4,606 $296,000
        2022$4,606 +1.6%$296,000
        2021$4,532 +1.6%$296,000
        2020$4,462 +14.2%$296,000 +24.3%
        2019$3,907 +2.7%$238,200
        2018$3,804 +3.6%$238,200
        2017$3,673 -0.3%$238,200 +3.5%
        2016$3,683 +1.3%$230,200
        2015$3,637 $230,200
        2014$3,637 +7.5%$230,200 -1.2%
        2013$3,384 +2.1%$232,900
        2012$3,316 +2.3%$232,900
        2011$3,240 -1.8%$232,900 -20.2%
        2010$3,300 +0.4%$292,000
        2009$3,288 +3.9%$292,000
        2008$3,165 +0.7%$292,000 +5.8%
        2007$3,142 +5.9%$276,100
        2006$2,968 +3.8%$276,100
        2005$2,858 +0.6%$276,100 +57.5%
        2004$2,840 -1.6%$175,300
        2003$2,885 $175,300
        Find assessor info on the county website

        Monthly payment

        Est. payment

        Payment breakdown

        Explore the cost of this home by adjusting the details. Changes won't be saved.
        All calculations are estimates and provided by Zillow, Inc. for informational purposes only. Actual amounts may vary.
        HOA fees may include property taxes on listings classified as Co-Ops. Contact the listing agent and/or owner for fee details.
        See how much you could borrow to make a competitive offer.

        Climate risks

        Neighborhood: 02871

        Getting around

        16 / 100
        Car-Dependent
        19 / 100
        Somewhat Bikeable

        Nearby schools

        GreatSchools rating

        A local agent can set up tours, give advice and negotiate with sellers.

        A local lender can help you make sure your offer is ready when you are.

        Browse local experts

        Similar homes