Thoughtfully designed with quality craftsmanship and modern finishes throughout, this 3-bedroom, 3.5-bath home offers stylish, energy-efficient living with 9-foot ceilings. The open-concept floor plan features wide-plank hardwood floors and seamlessly connects the living and dining areas, with sliding glass doors leading to a spacious Trex deck overlooking the private backyard. The kitchen is beautifully appointed with custom cabinetry, stainless steel appliances, quartz countertops, and ample workspace for everyday living and entertaining. The primary suite features a spacious walk-in closet and a beautiful en-suite bathroom with elegant gold accents. The secondary bedroom also offers the comfort and convenience of its own private bathroom and walk-in closet. Every bathroom is finished with radiant heated floors and premium fixtures for added comfort and luxury. The finished lower level provides a spacious recreation room, a third bedroom, a full bath, and a dedicated laundry area, offering flexible space for a variety of needs. An attached one-car garage completes the home. This home is ideally located in the heart of Marlboro bordering the Reservoir & just minutes from local wineries, orchards, farm markets, the Hudson River, and charming restaurants, with convenient access to New Paltz, Poughkeepsie, bridges, transit and highways. A must see.
Pending
Price cut: $45K (7/20)
$650,000
76 Reservoir Road, Marlboro, NY 12542
3beds
2,204sqft
Single Family Residence, Residential
Built in 2025
1 Acres Lot
$-- Zestimate®
$295/sqft
$-- HOA
What's special
Modern finishes throughoutOverlooking the private backyardPremium fixturesStylish energy-efficient livingAmple workspaceThird bedroomBeautiful en-suite bathroom
- 94 days
- 108
- 0
Zillow last checked:
Listing updated:
Listed by:
KW MidHudson 914-962-0007,
Margaret Thorne 845-242-0987
Source: OneKey® MLS as distributed by MLS GRID,MLS#: 1020985
Facts & features
Interior
Bedrooms & bathrooms
- Bedrooms: 3
- Bathrooms: 4
- Full bathrooms: 3
- 1/2 bathrooms: 1
Heating
- Electric, ENERGY STAR Qualified Equipment, Heat Pump, Radiant Floor
Cooling
- Central Air
Appliances
- Included: Dishwasher, Dryer, Electric Oven, Microwave, Refrigerator, Stainless Steel Appliance(s), Washer
- Laundry: Washer/Dryer Hookup
Features
- Chandelier, Eat-in Kitchen, Entrance Foyer, High Ceilings, Kitchen Island, Open Floorplan, Open Kitchen, Primary Bathroom, Quartz/Quartzite Counters, Recessed Lighting, Walk-In Closet(s)
- Flooring: Hardwood, Tile
- Basement: Finished,Full,See Remarks
- Attic: Pull Stairs
- Has fireplace: No
Interior area
- Total structure area: 2,204
- Total interior livable area: 2,204 sqft
Property
Parking
- Total spaces: 1
- Parking features: Driveway, Garage, Garage Door Opener
- Garage spaces: 1
- Has uncovered spaces: Yes
Lot
- Size: 1 Acres
Details
- Parcel number: 3600108.0020002026.0000000
- Special conditions: None
Construction
Type & style
- Home type: SingleFamily
- Architectural style: Hi Ranch,Raised Ranch
- Property subtype: Single Family Residence, Residential
Materials
- Frame
Condition
- Actual
- Year built: 2025
Utilities & green energy
- Sewer: Septic Tank
- Water: Well
- Utilities for property: Cable Available, Electricity Connected
Community & HOA
HOA
- Has HOA: No
Location
- Region: Marlboro
Financial & listing details
- Price per square foot: $295/sqft
- Tax assessed value: $183,000
- Annual tax amount: $7,627
- Date on market: 7/2/2026
- Cumulative days on market: 93 days
- Listing agreement: Exclusive Right To Sell
- Electric utility on property: Yes
Estimated market value
Not available
Estimated sales range
Not available
Not available
Price history
| Date | Event | Price |
|---|---|---|
| 9/4/2026 | Pending sale | $650,000$295/sqft |
Source:  OneKey® MLS as distributed by MLS GRID #1020985 Report a problem OneKey® MLS as distributed by MLS GRID #1020985 Report a problem | ||
| 7/20/2026 | Price change | $650,000-6.5%$295/sqft |
Source: OneKey® MLS as distributed by MLS GRID #1020985 Report a problem | ||
| 7/2/2026 | Listed for sale | $695,000-5.4%$315/sqft |
Source: OneKey® MLS as distributed by MLS GRID #1020985 Report a problem | ||
| 5/1/2026 | Listing removed | $735,000$333/sqft |
Source:  HVCRMLS #20255428 Report a problem HVCRMLS #20255428 Report a problem | ||
| 4/6/2026 | Price change | $735,000-2%$333/sqft |
Source:  Global MLS #202528746 Report a problem Global MLS #202528746 Report a problem | ||
| 10/30/2025 | Listed for sale | $750,000+900%$340/sqft |
Source: Global MLS #202528746 Report a problem | ||
| 8/2/2024 | Sold | $75,000-62.5%$34/sqft |
Source: Public Record Report a problem | ||
| 10/21/2015 | Listing removed | $199,900$91/sqft |
Source: Weichert Realtors #333893 Report a problem | ||
| 10/22/2014 | Listed for sale | $199,900$91/sqft |
Source: Weichert Realtors #333893 Report a problem | ||
Public tax history
| Year | Property taxes | Tax assessment |
|---|---|---|
| 2025 | -- | $183,000 +46.4% |
| 2024 | -- | $125,000 |
| 2023 | -- | $125,000 |
| 2022 | -- | $125,000 |
| 2021 | -- | $125,000 |
| 2020 | -- | $125,000 -35.1% |
| 2019 | -- | $192,700 |
| 2018 | -- | $192,700 |
| 2017 | $8,685 | $192,700 |
| 2016 | -- | $192,700 |
| 2015 | -- | $192,700 |
| 2014 | -- | $192,700 |
| 2013 | -- | $192,700 -9% |
| 2011 | -- | $211,800 -9.5% |
| 2010 | -- | $234,000 -9.9% |
| 2009 | -- | $259,600 -10% |
| 2008 | -- | $288,400 +82.2% |
| 2007 | -- | $158,300 |
| 2006 | -- | $158,300 |
| 2005 | -- | $158,300 +32.5% |
| 2004 | -- | $119,500 |
| 2003 | -- | $119,500 |
| 2002 | -- | $119,500 +3.9% |
| 2001 | -- | $115,000 |
| 2000 | -- | $115,000 |
Find assessor info on the county website
Monthly payment
Climate risks
Neighborhood: 12542
Nearby schools
Schools provided by the listing agent
- Elementary: Marlboro Elementary School
- Middle: Marlboro Middle School
- High: Marlboro Central High School
Source: OneKey® MLS as distributed by MLS GRID. This data may not be complete. We recommend contacting the local school district to confirm school assignments for this home.
- $384,5471 bd1 ba2.5k sqft1427 1429th Rte #9W, Marlboro, NY 12542Off Market
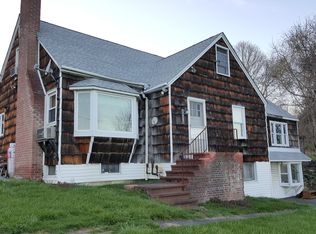
- $560,0004 bd3 ba2.4k sqft27 Van Orden Rd, Milton, NY 12542Sold
- $256,000-- bd-- ba520 sqft295-299 299 Mount Zion Rd, Marlborough, NY 12542Off Market
- $380,9004 bd1 ba2.2k sqft295-303 303 Mount Zion Rd, Marlborough, NY 12542Off Market
Similar homes
- $649,9004 bd3 ba2.4k sqft2 Atwood Lane, Newburgh, NY 12550For Sale
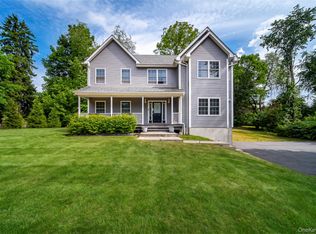
 MLS ID #1026533, Jordan Gaspard, Listing by: Prominent Properties Sotheby's. OneKey® MLS as distributed by MLS GRID
 - $730,0003 bd3 ba2.4k sqft10 Domingues, Newburgh, NY 12550For Sale
 MLS ID #1050808, Catarina Abreu Dias, Listing by: HomeSmart Homes & Estates. OneKey® MLS as distributed by MLS GRID
 - $639,0004 bd3 ba2.5k sqft109 Chelsea Road, Wappingers Falls, NY 12590For Sale
 MLS ID #1021101, Geri Brucale, Listing by: BHHS Hudson Valley Properties. OneKey® MLS as distributed by MLS GRID
 - $628,5004 bd3 ba2.3k sqft74 Losee Road, Wappingers Falls, NY 12590For Sale
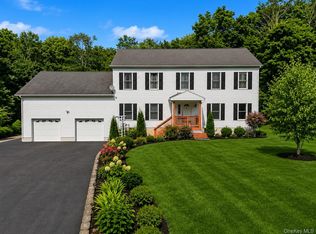 MLS ID #1018340, Scott Zobre, Listing by: KW MidHudson. OneKey® MLS as distributed by MLS GRID
 - $649,5003 bd3 ba2.2k sqft27 Frieda Lane, Poughkeepsie, NY 12603For SaleMLS ID #1042196, Justin M. LaFalce, Listing by: KW MidHudson. OneKey® MLS as distributed by MLS GRID
- $563,0003 bd3 ba1.6k sqft15 Larissa Lane, Wappingers Falls, NY 12590For SaleMLS ID #1049313, Elaine Thomas, Listing by: Century 21 Alliance Rlty Group. OneKey® MLS as distributed by MLS GRID
- $649,9003 bd3 ba2.2k sqft25 Ponderosa Road, Carmel, NY 10512For SaleMLS ID #1028234, Jason Martinez, Listing by: Keller Williams Realty Partner. OneKey® MLS as distributed by MLS GRID
- $729,0003 bd2 ba2k sqft46 Camelot Road, Poughkeepsie, NY 12601For SaleMLS ID #1007141, Christina Naula, Listing by: BHHS Hudson Valley Properties. OneKey® MLS as distributed by MLS GRID
- $574,9993 bd3 ba2.2k sqft52 Rudolph Road, Modena, NY 12548For SaleMLS ID #1013936, Richard Baxter, Listing by: Keller Williams Realty. OneKey® MLS as distributed by MLS GRID
- $689,0004 bd4 ba3.1k sqft20 Karen Court, Poughkeepsie, NY 12603For SaleMLS ID #1054219, Hamar J. Clarke, Listing by: Clarke Realty & Associates LLC. OneKey® MLS as distributed by MLS GRID
- $600,0003 bd4 ba2.7k sqft1317 Route 44-55, Clintondale, NY 12515For SaleMLS ID #1023646, Carol Mahoney, Listing by: Real Broker NY LLC. OneKey® MLS as distributed by MLS GRID
- $575,0004 bd3 ba2k sqft16 Gabriety Road, Highland, NY 12528For SaleMLS ID #1031669, Leigh M. Quintana, Listing by: KW Hudson Valley North. OneKey® MLS as distributed by MLS GRID
- $629,9003 bd3 ba2.5k sqft45 Willow Lake Drive, Holmes, NY 12531For SaleMLS ID #1017740, Heather Bragg, Listing by: River to Ridge Rlty Associates. OneKey® MLS as distributed by MLS GRID
- $725,0004 bd3 ba2.3k sqft561 Old Hopewell Road, Hopewell Junction, NY 12533For SaleMLS ID #1046041, Joanne Credendino, Listing by: RE/MAX Town & Country. OneKey® MLS as distributed by MLS GRID
- $515,0004 bd2 ba2.2k sqft101 Brewer Road, Newburgh, NY 12550For SaleMLS ID #1007942, Virginia Corbett, Listing by: eXp Realty. OneKey® MLS as distributed by MLS GRID
- $499,0004 bd3 ba2k sqft44 Degarmo Hills Road, Wappingers Falls, NY 12590For SaleMLS ID #1054792, Dani Dorman, Listing by: Real Broker NY LLC. OneKey® MLS as distributed by MLS GRID
- $625,0004 bd3 ba2.3k sqft14 Hopkins Court, Washingtonville, NY 10992For SaleMLS ID #1048421, Steve Montemurro, Listing by: eXp Realty. OneKey® MLS as distributed by MLS GRID
- $699,0004 bd3 ba2.6k sqft8 Dewey Drive, Newburgh, NY 12550New ConstructionMLS ID #1012837, Rugesh G. Shah, Listing by: KW MidHudson. OneKey® MLS as distributed by MLS GRID
- $680,0003 bd3 ba2.2k sqft12 Fenton Way, Hopewell Junction, NY 12533For SaleMLS ID #1021822, Peter Van Markwyk, Listing by: BHHS Hudson Valley Properties. OneKey® MLS as distributed by MLS GRID
- $599,9993 bd2 ba1.7k sqft70 Barmore Road, Lagrangeville, NY 12540For SaleMLS ID #1017699, Lorie Kupetz, Listing by: Exit Realty Connections. OneKey® MLS as distributed by MLS GRID
