Welcome to this beautifully maintained 4-bedroom, 2.5-bath Colonial offering a spacious and versatile floor plan in a desirable Edison neighborhood. Designed for comfortable everyday living and entertaining, this home features generous living spaces, thoughtful updates, and exceptional indoor and outdoor amenities. The main level offers inviting living and dining areas, while the kitchen opens seamlessly to the adjoining living space, creating a functional layout for gatherings and daily life. Upstairs, you'll find four well-appointed bedrooms along with an additional flex room that is ideal for a home office, study, playroom, nursery, or exercise room. This versatile space also offers the potential to be converted into a fifth bedroom, subject to buyer verification and any applicable requirements. The finished basement expands the living space with a large recreation and entertainment area complete with a dry bar, making it an ideal setting for hosting guests, movie nights, game days, or hobbies. Outdoor living is equally impressive with a spacious deck overlooking the backyard and a beautifully designed paver patio featuring a built-in fire pit perfect for relaxing or entertaining throughout the seasons. Additional highlights include: 2-car attached garage, Double-wide driveway. Tesla EV charger in the garage, included with the sale, Fully paid-off solar system for added energy efficiency, Recently upgraded HVAC system, Custom Container Store closet systems in all bedrooms and the coat closet for exceptional organization and storage. Conveniently located near shopping, dining, parks, major highways, and NJ Transit, this home offers an outstanding combination of space, flexibility, and modern upgrades. A wonderful opportunity to own a move-in-ready home with room to grow.
Under contract
$1,170,000
76 Revere Blvd, Edison, NJ 08820
4beds
2,968sqft
Single Family Residence
Built in 1990
0.27 Acres Lot
$1,178,600 Zestimate®
$394/sqft
$-- HOA
What's special
Double-wide drivewayFour well-appointed bedrooms
- 47 days
- 166
- 1
Zillow last checked:
Listing updated:
Listed by:
KETAN T. KENIA 908-675-6669,
KASA BELLA REALTY
Source: All Jersey MLS,MLS#: 2702081R
Facts & features
Interior
Bedrooms & bathrooms
- Bedrooms: 4
- Bathrooms: 3
- Full bathrooms: 2
- 1/2 bathrooms: 1
Dining room
- Features: Formal Dining Room
Kitchen
- Features: Granite/Corian Countertops, Kitchen Island, Pantry, Eat-in Kitchen
Basement
- Area: 0
Heating
- Forced Air
Cooling
- Central Air
Appliances
- Included: Dishwasher, Dryer, Gas Range/Oven, Microwave, Refrigerator, Washer, Water Filter, Water Softener Owned, Gas Water Heater
Features
- Skylight, Water Filter, Watersoftener Owned, Entrance Foyer, Kitchen, Bath Half, Living Room, Dining Room, Family Room, 4 Bedrooms, Bath Full, Bath Main, Other Room(s), None
- Flooring: Ceramic Tile, Wood
- Windows: Skylight(s)
- Basement: Finished, Recreation Room, Storage Space, Utility Room
- Number of fireplaces: 2
- Fireplace features: Gas, Wood Burning
Interior area
- Total structure area: 2,968
- Total interior livable area: 2,968 sqft
Video & virtual tour
Property
Parking
- Total spaces: 2
- Parking features: 2 Car Width, Asphalt, Garage, Attached, Built-In Garage, Detached, Driveway
- Attached garage spaces: 2
- Has uncovered spaces: Yes
Features
- Levels: Two
- Stories: 2
- Patio & porch: Deck, Patio
- Exterior features: Deck, Patio
Lot
- Size: 0.27 Acres
- Dimensions: 133.00 x 0.00
- Features: Cul-De-Sac, Level, Wooded
Details
- Parcel number: 0500499000000039
- Zoning: RBB
Construction
Type & style
- Home type: SingleFamily
- Architectural style: Colonial, Contemporary
- Property subtype: Single Family Residence
Materials
- Roof: Asphalt
Condition
- Year built: 1990
Utilities & green energy
- Gas: Natural Gas
- Sewer: Public Sewer
- Water: Public
- Utilities for property: Electricity Connected, Natural Gas Connected
Community & HOA
Location
- Region: Edison
Financial & listing details
- Price per square foot: $394/sqft
- Tax assessed value: $296,400
- Annual tax amount: $17,639
- Date on market: 8/8/2026
- Ownership: Fee Simple
- Electric utility on property: Yes
Estimated market value
$1,178,600
$1.12M - $1.24M
$4,593/mo
Price history
| Date | Event | Price |
|---|---|---|
| 8/20/2026 | Pending sale | $1,170,000$394/sqft |
Source:  NJMLS #26029371 Report a problem NJMLS #26029371 Report a problem | ||
| 8/20/2026 | Contingent | $1,170,000$394/sqft |
Source:  All Jersey MLS #2702081R Report a problem All Jersey MLS #2702081R Report a problem | ||
| 8/4/2026 | Listed for sale | $1,170,000+59.2%$394/sqft |
Source: NJMLS #26029371 Report a problem | ||
| 2/8/2021 | Sold | $735,000-1.9%$248/sqft |
Source: Public Record Report a problem | ||
| 11/7/2020 | Pending sale | $749,000$252/sqft |
Source: Owner Report a problem | ||
| 10/28/2020 | Listed for sale | $749,000+13.5%$252/sqft |
Source: Owner Report a problem | ||
| 5/3/2012 | Sold | $660,000+140%$222/sqft |
Source: Public Record Report a problem | ||
| 8/21/2006 | Sold | $275,000-43.3%$93/sqft |
Source: Public Record Report a problem | ||
| 8/2/2002 | Sold | $485,000$163/sqft |
Source: Public Record Report a problem | ||
Public tax history
| Year | Property taxes | Tax assessment |
|---|---|---|
| 2025 | $16,990 | $296,400 |
| 2024 | $16,990 +0.5% | $296,400 |
| 2023 | $16,904 0% | $296,400 |
| 2022 | $16,910 +0.4% | $296,400 |
| 2021 | $16,844 +1% | $296,400 |
| 2020 | $16,684 +43.4% | $296,400 |
| 2019 | $11,635 | $296,400 |
| 2018 | $11,635 -22.4% | $296,400 |
| 2017 | $14,986 +3.9% | $296,400 |
| 2016 | $14,417 +2.9% | $296,400 |
| 2015 | $14,008 +3.3% | $296,400 |
| 2014 | $13,563 +1% | $296,400 |
| 2013 | $13,424 +1.1% | $296,400 |
| 2012 | $13,273 +5.6% | $296,400 |
| 2011 | $12,564 +2.7% | $296,400 |
| 2010 | $12,235 +4.6% | $296,400 |
| 2009 | $11,693 | $296,400 |
| 2008 | -- | $296,400 |
| 2007 | $38,405 +1.4% | $296,400 |
| 2006 | $37,883 +2.5% | $296,400 |
| 2005 | $36,962 | $296,400 |
| 2004 | -- | $296,400 |
| 2003 | -- | $296,400 +2.3% |
| 2002 | -- | $289,700 |
| 2001 | -- | $289,700 |
Find assessor info on the county website
Monthly payment
Est. payment
Payment breakdown
Explore the cost of this home by adjusting the details. Changes won't be saved.Climate risks
Neighborhood: Potters
Similar homes
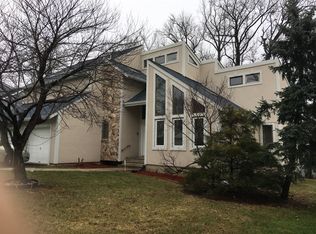
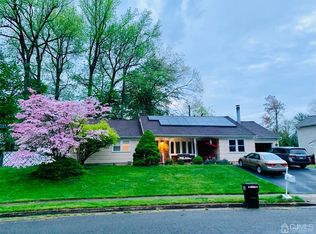
- $915,0004 bd3 ba2.2k sqft10 Patriot Ct, Edison, NJ 08820For Sale
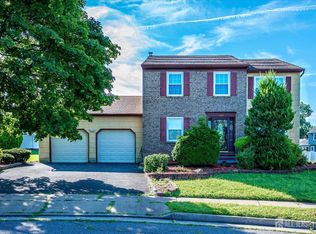
 MLS ID #2701889R, UMANG BAID. All Jersey MLS
 - $940,0004 bd3 ba2.7k sqft48 Frost Ave W, Edison, NJ 08820For Sale
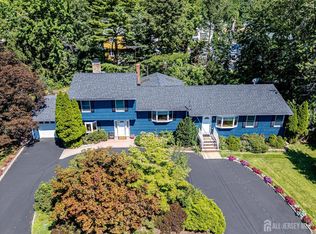 MLS ID #2703358R, RUTHANNE M. GRACE. All Jersey MLS
 - $989,0004 bd2 ba2.3k sqft18 Mary Ellen Dr, Edison, NJ 08820For Sale
 MLS ID #2704096R, FRANK G. CONTURSO. All Jersey MLS
 - $1,375,0005 bd3 ba4.1k sqft19 Bradford Rd, Edison, NJ 08820For Sale
 MLS ID #2704504R, RUPAL DESAI. All Jersey MLS
 - $797,0004 bd2 ba1.8k sqft15 Roxy Ave, Edison, NJ 08820For SaleMLS ID #2616492R, AKHILA ANEJA. All Jersey MLS
- $799,9005 bd3 ba2k sqft219 W 1st St, Edison, NJ 08820For SaleMLS ID #2702140R, OLGA VAZ. All Jersey MLS
- $889,0004 bd4 ba2.1k sqft41 Calvert Ave W, Edison, NJ 08820For SaleMLS ID #2705002R, NANCY STEINGART. All Jersey MLS
- $1,550,0005 bd5 ba3.8k sqft4 Allison Ct, Edison, NJ 08820For SaleMLS ID #2701611R, NEELAM MAKKER. All Jersey MLS
- $1,620,0005 bd7 ba4.3k sqft3945 Park Ave, Edison, NJ 08820For SaleMLS ID #2615717R, POOJA DESAI. All Jersey MLS
- $1,175,0005 bd3 ba3.2k sqft8 McBride Way, Bridgewater, NJ 08807For SaleMLS ID #2703824R, ASHOK BIST. All Jersey MLS
- $769,0003 bd3 ba2.5k sqft4506 Stonehedge Rd, Edison, NJ 08820For SaleMLS ID #2618371R, KETAN T. KENIA. All Jersey MLS
- $1,150,0005 bd4 ba2.6k sqft812 Abbott St, Highland Park, NJ 08904For SaleMLS ID #2703885R, JULIET KRUMHOLTZ. All Jersey MLS
- $779,9994 bd3 ba2.6k sqft154 Dutton St, Somerset, NJ 08873For SaleMLS ID #2705767R, PRIYANK TRIVEDI. All Jersey MLS
- $669,0004 bd3 ba1.8k sqft221 N Hill Rd, Colonia, NJ 07067For SaleMLS ID #2705733R, PURVI SHAH. All Jersey MLS
- $1,050,0004 bd4 ba2.8k sqft41 Addington Ct, East Brunswick, NJ 08816For SaleMLS ID #2618271R, JANE MUELLER. All Jersey MLS
- $1,199,0004 bd3 ba3.1k sqft27 Goshawk Court, Morganville, NJ 07751For Sale
 MLS ID #22621091, Emine Simsek, Keller Williams Realty West Monmouth. MoreMLS
 - $1,138,5004 bd4 ba4.2k sqft103 Timberhill Dr, Franklin Park, NJ 08823For SaleMLS ID #2703606R, MIRIAM MARTIR. All Jersey MLS
- $779,0004 bd3 ba2.4k sqft232 Dawes Rd, North Brunswick, NJ 08902For SaleMLS ID #2705642R, SUZANNE PECORA. All Jersey MLS
- $1,249,8884 bd3 ba3.3k sqft16 Cummings Rd, Monmouth Junction, NJ 08852For SaleMLS ID #2770277M, JOHN TEREBEY. All Jersey MLS
- $899,9005 bd3 ba2.6k sqft72 Central Ave, East Brunswick, NJ 08816For SaleMLS ID #2705539R, JANE MUELLER. All Jersey MLS
