Skip main navigation
Pending
  • $199,900

    76 River St, Batavia, NY 14020

    3beds
    1,031sqft
    Loading
    Single Family Residence
    Built in 1920
    0.46 Acres Lot
    $-- Zestimate®
    $194/sqft
    $-- HOA

    What's special

    Bright and inviting interiorCharming and beautifully updated
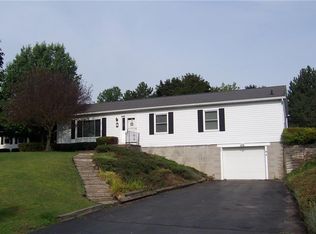
    Welcome to 76 River St! This charming and beautifully updated 3 bedroom 1 bath ranch offers comfortable 1st floor living on a spacious .46-acre lot. Set back from the road for added privacy, this move-in ready home features a bright and inviting interior, an eat in kitchen with all appliances included, and convenient 1st floor laundry room located in the mudroom entry. Recent updates provide peace of mind, including a furnace and central A/C that are just 3 years old while to roof is only 5 years old. The full basement offers excellent storage potential, while the detached 4 car garage and ample driveway space provide room for vehicles, hobbies, and equipment. Step outside to enjoy the large backyard, perfect for entertaining, gardening, or simply relaxing. Conveniently located near local amenities, this well maintained ranch combines comfort, functionality, and value in one attractive package. Delayed negotiations until Monday June 8th at 3:00 PM. Dont miss out on this fantastic opportunity. Dont delay. schedule your showing today! Seller mesaured actual sqft to be 1031 sqft.
    35 days
    |
    347
    |
    20
    |

    Zillow last checked:

    Listing updated:

    Listed by:

    Hunt Real Estate ERA 716-883-2200,

    Khari Sabb 585-613-6492

    Source: NYSAMLSs,MLS#: R1685081MLS LogoOriginating MLS: Rochester

      Facts & features

      Interior

      Bedrooms & bathrooms
      • Bedrooms: 3
      • Bathrooms: 1
      • Full bathrooms: 1
      • Main level bathrooms: 1
      • Main level bedrooms: 3
      Bedroom 1
      • Level: First
      • Dimensions: 13.00 x 11.00
      Bedroom 2
      • Level: First
      • Dimensions: 9.00 x 8.00
      Bedroom 3
      • Level: First
      • Dimensions: 13.00 x 9.90
      Heating
      • Gas, Forced Air
      Cooling
      • Central Air
      Appliances
      • Included: Convection Oven, Dishwasher, Electric Cooktop, Electric Oven, Electric Range, Freezer, Disposal, Gas Water Heater, Microwave, Refrigerator, Humidifier
      • Laundry: Accessible Utilities or Laundry, Main Level
      Features
      • Ceiling Fan(s), Eat-in Kitchen, Separate/Formal Living Room, Bedroom on Main Level, Main Level Primary
      • Flooring: Laminate, Varies, Vinyl
      • Basement: Crawl Space,Full,Sump Pump
      • Has fireplace: No
      Interior area
      • Total structure area: 1,031
      • Total interior livable area: 1,031 sqft

      Property

      Parking
      • Total spaces: 4
      • Parking features: Detached, Garage, Garage Door Opener
      • Garage spaces: 4
      Accessibility
      • Accessibility features: Low Threshold Shower, No Stairs
      Features
      • Levels: One
      • Stories: 1
      • Patio & porch: Covered, Porch
      • Exterior features: Blacktop Driveway, Concrete Driveway
      Lot
      • Size: 0.46 Acres
      • Dimensions: 100 x 200
      • Features: Rectangular, Rectangular Lot, Residential Lot
      Details
      • Parcel number: 1802000840090001026000
      • Special conditions: Standard

      Construction

      Type & style
      • Home type: SingleFamily
      • Architectural style: Ranch
      • Property subtype: Single Family Residence
      Materials
      • Attic/Crawl Hatchway(s) Insulated, Blown-In Insulation, Block, Concrete, Vinyl Siding, Copper Plumbing
      • Foundation: Block
      • Roof: Asphalt
      Condition
      • Resale
      • Year built: 1920

      Utilities & green energy

      • Electric: Circuit Breakers
      • Sewer: Connected
      • Water: Connected, Public
      • Utilities for property: Cable Available, Electricity Connected, High Speed Internet Available, Sewer Connected, Water Connected

      Community & HOA

      Location
      • Region: Batavia

      Financial & listing details

      • Price per square foot: $194/sqft
      • Tax assessed value: $144,000
      • Annual tax amount: $4,342
      • Date on market: 6/2/2026
      • Cumulative days on market: 34 days
      • Listing terms: Cash,Conventional,FHA,USDA Loan,VA Loan

        Estimated market value

        Not available

        Estimated sales range

        Not available

        $1,612/mo

        Price history

        DateEventPrice
        6/9/2026Pending sale$199,900$194/sqft
        Source: NYSAMLSs #R1685081 Report a problem
        6/2/2026Listed for sale$199,900+37.9%$194/sqft
        Source: NYSAMLSs #R1685081 Report a problem
        4/15/2024Sold$145,000+130.2%$141/sqft
        Source: Public Record Report a problem
        3/29/1996Sold$63,000$61/sqft
        Source: Public Record Report a problem

        Public tax history

        YearProperty taxesTax assessment
        2025-- $144,000 +5.1%
        2024-- $137,000 +16.1%
        2023-- $118,000
        2022-- $118,000 +12.4%
        2021-- $105,000 +26.5%
        2020-- $83,000
        2019-- $83,000 +12.2%
        2018-- $74,000
        2017$2,505 $74,000
        2016-- $74,000
        2015-- $74,000
        2014-- $74,000
        2013-- $74,000
        2012-- $74,000
        2011-- $74,000
        2010-- $74,000
        2009-- $74,000
        2008-- $74,000
        2007-- $74,000
        2006-- $74,000
        2005-- $74,000 +6.8%
        2004-- $69,300
        2003-- $69,300
        2002-- $69,300 +13.4%
        2001-- $61,100
        2000-- $61,100

        Find assessor info on the county website

        Monthly payment

        Estimated monthly payment$1,822
        All calculations are estimates and provided by Zillow, Inc. for informational purposes only. Actual amounts may vary.
        HOA fees may include property taxes on listings classified as Co-Ops. Contact the listing agent and/or owner for fee details.
        Mortgage interest rates are dependent on a number of factors, including credit score, down payment, and repayment length. Interest rate data provided by Zillow Group Marketplace, Inc. as of 1/1/1970 from various mortgage lenders with which we have lead or other similar arrangements; the Estimated Payment is an average of those rates.
        See how much you could borrow to make a competitive offer.

        Climate risks

        Neighborhood: 14020

        Getting around

        22 / 100
        Car-Dependent
        34 / 100
        Somewhat Bikeable

        Nearby schools

        GreatSchools rating
        Schools provided by the listing agent
        • District: Batavia

        Source: NYSAMLSs. This data may not be complete. We recommend contacting the local school district to confirm school assignments for this home.

        A local agent can set up tours, give advice and negotiate with sellers.

        Browse local experts

        Similar homes

        Skip to the end of the carouselSkip to the beginning of the carousel