Skip main navigation
Sold for $809,000
  • $809,000

    76 Royal Birkdale, Springboro, OH 45066

    5beds
    4,853sqft
    Single Family Residence
    Built in 1993
    0.53 Acres Lot
    $801,200 Zestimate®
    $167/sqft
    $5,805 Estimated rent

    Home value

    $801,200

    $761,000 - $841,000

    $5,805/mo

    Zestimate® history
    Loading
    Loading...

    Owner options

    List your home for rent

    $5,805/mo

    Rent Zestimate®

    Find your next renter with Zillow Rental Manager. Plus, with online applications, you can quickly screen prospective tenants – for free.

    Learn more

    $5,805/mo

    Rent Zestimate®

    Refinance and save

    $4,581/mo

    Est. payment

    Refinancing to a lower rate could help reduce your monthly payments and save thousands over the life of the loan.

    See today's rates

    $4,581/mo

    Est. payment

    Explore your selling options

    Work with a Zillow partner agent

    Leverage their expertise and Zillow's premium Showcase listings to get your home seen by more buyers.

    Get started

    List with your own agent

    Get your home in front of millions of buyers by listing it on Zillow.

    Learn how to do it

    Sell it yourself

    Take full control of how buyers see your home on Zillow by listing For Sale by Owner (FSBO).

    List your home

    What's special

    Welcoming islandBuckeye poolVaulted ceilingsGranite countertopsExtensive cabinetryGrand two-story entryLarge granite wet bar
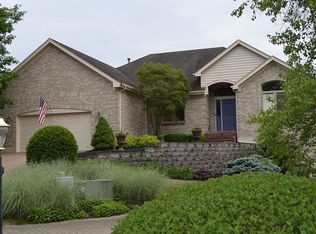
    Welcome home to 76 Royal Birkdale in the highly sought-after Greenleaf Village. Custom built by Diorio and lovingly maintained by the original owners, this exceptional property offers privacy, elegance, and golf course views—backing directly to Sycamore Creek Country Club with no rear neighbors. Step inside to a grand two-story entry featuring a sweeping staircase, vaulted ceilings, and walls of windows that fill the home with natural light. The foyer is flanked by a formal dining room with a tray ceiling and a versatile living room or office, along with an elegant powder room. The great room serves as the heart of the home, showcasing stunning backyard views and abundant light. The spacious kitchen is designed for gathering, offering a welcoming island, granite countertops, extensive cabinetry, and a planning desk +Thermador wall oven, warming drawer, microwave, and gas cooktop. The bright breakfast room is surrounded by windows and provides access to the composite deck and a back staircase. The first-floor primary suite is a private retreat, complete with a beautifully updated en suite bath featuring a zero-entry, wheelchair-friendly shower and a generous walk-in closet. Upstairs, you’ll find 3 generous bedrooms. Two are connected by a renovated Jack-and-Jill bath, plus a fourth bedroom with its own updated private en suite. All bedrooms include walk-in closets. The walkout lower level is ideal for entertaining, offering a spacious family room with a cozy stone fireplace, a large granite wet bar, a fifth bedroom, and a full updated bath. Unfinished storage space provides endless possibilities. Outside, your backyard oasis awaits—complete with a Buckeye pool and expansive deck and patios, perfect for summer gatherings. Ideally located just minutes from Dorothy Lane Market, Austin Landing, Downtown Springboro, and convenient highway access, this home offers luxury living in an unbeatable location.

    Zillow last checked:

    Listing updated:

    Listed by:

    Cynthia A Buckreus (937)439-4500,

    Coldwell Banker Heritage

    Bought with:

    Alicia Sanders, 2015002552

    Coldwell Banker Heritage

    Source: DABR MLS,MLS#: 952174MLS LogoOriginating MLS: Dayton Area Board of REALTORS

    Facts & features

    Interior

    Bedrooms & bathrooms
    • Bedrooms: 5
    • Bathrooms: 5
    • Full bathrooms: 4
    • 1/2 bathrooms: 1
    • Main level bathrooms: 2
    Primary bedroom
    • Level: Main
    • Dimensions: 20 x 17
    Bedroom
    • Level: Second
    • Dimensions: 21 x 11
    Bedroom
    • Level: Second
    • Dimensions: 19 x 13
    Bedroom
    • Level: Second
    • Dimensions: 18 x 17
    Bedroom
    • Level: Basement
    • Dimensions: 15 x 13
    Breakfast room nook
    • Level: Main
    • Dimensions: 13 x 8
    Dining room
    • Level: Main
    • Dimensions: 16 x 11
    Entry foyer
    • Level: Main
    • Dimensions: 10 x 6
    Great room
    • Level: Main
    • Dimensions: 20 x 20
    Kitchen
    • Level: Main
    • Dimensions: 23 x 15
    Laundry
    • Level: Main
    • Dimensions: 12 x 5
    Living room
    • Level: Main
    • Dimensions: 14 x 13
    Recreation
    • Level: Basement
    • Dimensions: 32 x 26
    Heating
    • Forced Air, Natural Gas
    Cooling
    • Central Air
    Appliances
    • Included: Built-In Oven, Cooktop, Dryer, Dishwasher, Microwave, Refrigerator, Wine Cooler, Washer
    Features
    • Basement: Full,Finished,Walk-Out Access
    • Number of fireplaces: 2
    • Fireplace features: Two, Gas, Wood Burning
    Interior area
    • Total structure area: 4,853
    • Total interior livable area: 4,853 sqft

    Property

    Parking
    • Total spaces: 3
    • Parking features: Attached, Garage
    • Attached garage spaces: 3
    Features
    • Levels: Two
    • Stories: 2
    • Patio & porch: Patio
    • Exterior features: Fence, Pool, Patio
    • Pool features: In Ground
    Lot
    • Size: 0.53 Acres
    • Dimensions: 105 x 236 x 82 x 27 x 207
    Details
    • Parcel number: 04021650020
    • Zoning: Residential
    • Zoning description: Residential

    Construction

    Type & style
    • Home type: SingleFamily
    • Property subtype: Single Family Residence
    Materials
    • Brick
    Condition
    • Year built: 1993

    Utilities & green energy

    • Water: Public
    • Utilities for property: Sewer Available, Water Available

    Community & neighborhood

    Location
    • Region: Springboro
    • Subdivision: Greenleaf Village 2

    HOA & financial

    HOA
    • Has HOA: Yes
    • HOA fee: $406 quarterly
    • Association name: Comprehensive Property Management
    • Association phone: 937-435-5545

    Price history

    DateEventPrice
    4/24/2026Sold$809,000-1.9%$167/sqft
    Source: DABR MLS #952174 Report a problem
    3/18/2026Pending sale$825,000$170/sqft
    Source: DABR MLS #952174 Report a problem
    3/13/2026Listed for sale$825,000$170/sqft
    Source: DABR MLS #952174 Report a problem
    2/26/2026Pending sale$825,000$170/sqft
    Source: DABR MLS #952174 Report a problem
    2/24/2026Listed for sale$825,000$170/sqft
    Source: DABR MLS #952174 Report a problem

    Public tax history

    YearProperty taxesTax assessment
    2025$10,308 -0.2%$258,060
    2024$10,334 +14.9%$258,060 +25.2%
    2023$8,994 +1.5%$206,070 +0%
    2022$8,861 +7.5%$206,069
    2021$8,244 +3%$206,069 +18%
    2020$8,000 +8.2%$174,636
    2019$7,393 -0.1%$174,636
    2018$7,398 +7.5%$174,636 +17.7%
    2017$6,883 -1.2%$148,330
    2016$6,970 +4.4%$148,330
    2015$6,679 -5.3%$148,330
    2014$7,050 -5.8%$148,330 -17.2%
    2013$7,486 -2.5%$179,210
    2012$7,682 -4.3%$179,210 +0.3%
    2011$8,027 +2.2%$178,610
    2010$7,854 +19.9%$178,610
    2009$6,549 -5.3%$178,610 +19.9%
    2008$6,917 $148,950
    2007-- $148,950 +4.1%
    2006-- $143,020 +0.4%
    2005-- $142,410
    2004-- $142,410
    2003-- $142,410 +5%
    2002-- $135,630
    2001-- $135,630
    2000-- $135,630 -4.2%
    1999-- $141,510

    Find assessor info on the county website

    Neighborhood: 45066

    Nearby schools

    GreatSchools rating
    Schools provided by the listing agent
    • District: Springboro

    Source: DABR MLS. This data may not be complete. We recommend contacting the local school district to confirm school assignments for this home.

    Get a cash offer in 3 minutes
    Find out how much your home could sell for in as little as 3 minutes with a no-obligation cash offer.
    Estimated market value
    $801,200
    Get a cash offer in 3 minutes
    Find out how much your home could sell for in as little as 3 minutes with a no-obligation cash offer.
    Estimated market value
    $801,200