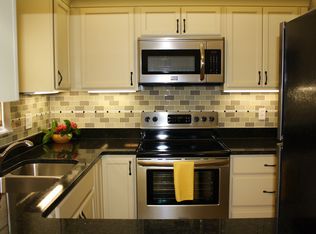
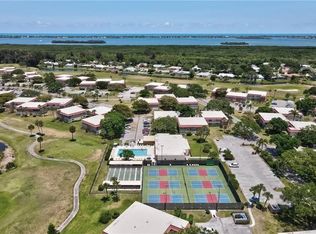
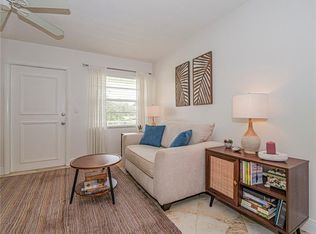
First Floor 1BDR/1BA condo with lake views in active 55+ community. Brand new AC June 2025 + new carpet July 2025! Summertime Energy Saver, Beautiful Lake and Golf Views from your front window. Many amenities. Community pool, hot tub/spa, tennis, pickleball, fitness center, billiards, golf and more! Close to shopping, dining and beaches.
For sale
Price cut: $5K (8/17)
$74,800
76 Royal Oak Drive #104, Vero Beach, FL 32962
1beds
679sqft
Condominium
Built in 1979
-- sqft lot
$-- Zestimate®
$110/sqft
$419/mo HOA
What's special
Lake viewsCommunity pool
- 86 days |
- 599 |
- 11 |
Zillow last checked:
Listing updated:
Listed by:
Jeffrey A Van Dyke 561-818-4840,
Billero & Billero Properties
Source: BeachesMLS,MLS#: B26032906 Originating MLS: BeachesMLS
Originating MLS: BeachesMLSFacts & features
Interior
Bedrooms & bathrooms
- Bedrooms: 1
- Bathrooms: 1
- Full bathrooms: 1
- Main level bathrooms: 1
- Main level bedrooms: 1
Primary bedroom
- Level: Main
- Area: 208
- Dimensions: 13 X 16
Primary bedroom
- Level: Main
- Area: 208
- Dimensions: 13 X 16
Primary bedroom
- Level: Main
- Area: 208
- Dimensions: 13 X 16
Primary bedroom
- Level: Main
- Area: 208
- Dimensions: 13 X 16
Primary bedroom
- Level: Main
- Area: 208
- Dimensions: 13 X 16
Primary bedroom
- Level: Main
- Area: 208
- Dimensions: 13 X 16
Dining room
- Level: Main
- Area: 70
- Dimensions: 7 X 10
Dining room
- Level: Main
- Area: 70
- Dimensions: 7 X 10
Dining room
- Level: Main
- Area: 70
- Dimensions: 7 X 10
Dining room
- Level: Main
- Area: 70
- Dimensions: 7 X 10
Dining room
- Level: Main
- Area: 70
- Dimensions: 7 X 10
Dining room
- Level: Main
- Area: 70
- Dimensions: 7 X 10
Kitchen
- Level: Main
- Area: 63
- Dimensions: 7 X 9
Kitchen
- Level: Main
- Area: 63
- Dimensions: 7 X 9
Kitchen
- Level: Main
- Area: 63
- Dimensions: 7 X 9
Kitchen
- Level: Main
- Area: 63
- Dimensions: 7 X 9
Kitchen
- Level: Main
- Area: 63
- Dimensions: 7 X 9
Kitchen
- Level: Main
- Area: 63
- Dimensions: 7 X 9
Living room
- Level: Main
- Area: 171
- Dimensions: 19 X 9
Living room
- Level: Main
- Area: 171
- Dimensions: 19 X 9
Living room
- Level: Main
- Area: 171
- Dimensions: 19 X 9
Living room
- Level: Main
- Area: 171
- Dimensions: 19 X 9
Living room
- Level: Main
- Area: 171
- Dimensions: 19 X 9
Living room
- Level: Main
- Area: 171
- Dimensions: 19 X 9
Heating
- Central, Electric
Cooling
- Central Air, Electric
Appliances
- Included: Cooktop, Dishwasher, Electric Range, Disposal, Refrigerator
Features
- Main Level Primary, None, Tub Shower
- Flooring: Carpet
- Windows: Metal, Single Hung, Sliding
- Has fireplace: No
Interior area
- Total structure area: 679
- Total interior livable area: 679 sqft
Video & virtual tour
Property
Parking
- Total spaces: 1
- Parking features: Assigned, Open
- Uncovered spaces: 1
Accessibility
- Accessibility features: None
Features
- Levels: One
- Stories: 1
- Patio & porch: Glass Enclosed, Porch, Screened
- Exterior features: Outdoor Living Area, Tennis Court(s), Porch
- Pool features: Association
- Has view: Yes
- View description: Lake, Pond, Water
- Has water view: Yes
- Water view: Lake,Pond,Water
Details
- Parcel number: 334019000040760001040
- Zoning: RES
- Special conditions: Standard
Construction
Type & style
- Home type: Condo
- Property subtype: Condominium
Materials
- Block, Concrete
- Foundation: Slab
- Roof: Other
Condition
- Resale
- New construction: No
- Year built: 1979
Utilities & green energy
- Electric: 3 Phase
- Sewer: Public Sewer
- Water: Public
- Utilities for property: Cable Available, Sewer Available, Water Available
Community & HOA
Community
- Features: Property Manager On-Site
- Security: Smoke Detector(s)
- Senior community: Yes
- Subdivision: VISTA ROYALE PHASE IV BLDGS 83-111
HOA
- Has HOA: Yes
- Amenities included: Billiard Room, Clubhouse, Fitness Center, Golf Course, Library, Management, Pickleball, Pool, Parking, Putting Green(s), Recreation Facilities, Shuffleboard Court, Spa/Hot Tub, Storage, Tennis Court(s)
- Services included: Common Areas, Cable TV, Maintenance Grounds, Recreation Facilities, Sewer, Trash, Water, Internet
- HOA fee: $419 monthly
Location
- Region: Vero Beach
Financial & listing details
- Price per square foot: $110/sqft
- Tax assessed value: $82,290
- Annual tax amount: $1,108
- Date on market: 5/26/2026
- Cumulative days on market: 86 days
- Listing terms: Cash,Conventional,FHA,VA Loan
- Road surface type: Paved
Estimated market value
Not available
Estimated sales range
Not available
$1,419/mo
Price history
| Date | Event | Price |
|---|---|---|
| 8/17/2026 | Price change | $74,800-6.3%$110/sqft |
Source:  Realtor Association of Indian River County #294860 Report a problem Realtor Association of Indian River County #294860 Report a problem | ||
| 5/24/2026 | Price change | $79,800-4.4%$118/sqft |
Source: Realtor Association of Indian River County #294860 Report a problem | ||
| 4/13/2026 | Price change | $83,500-1.2%$123/sqft |
Source: Realtor Association of Indian River County #294860 Report a problem | ||
| 3/5/2026 | Price change | $84,500-5.4%$124/sqft |
Source: Realtor Association of Indian River County #294860 Report a problem | ||
| 2/6/2026 | Listed for sale | $89,300$132/sqft |
Source: Realtor Association of Indian River County #294860 Report a problem | ||
| 2/2/2026 | Listing removed | $89,300$132/sqft |
Source: Realtor Association of Indian River County #293837 Report a problem | ||
| 1/7/2026 | Listed for sale | $89,300$132/sqft |
Source: Realtor Association of Indian River County #293837 Report a problem | ||
| 1/1/2026 | Listing removed | $89,300$132/sqft |
Source: Realtor Association of Indian River County #287813 Report a problem | ||
| 9/29/2025 | Price change | $89,300-0.6%$132/sqft |
Source: Realtor Association of Indian River County #287813 Report a problem | ||
| 6/24/2025 | Price change | $89,800+5.8%$132/sqft |
Source: Realtor Association of Indian River County #287813 Report a problem | ||
| 6/21/2025 | Price change | $84,900-3%$125/sqft |
Source:  BeachesMLS #RX-11088000 Report a problem BeachesMLS #RX-11088000 Report a problem | ||
| 5/6/2025 | Listed for sale | $87,500+231.4%$129/sqft |
Source: Realtor Association of Indian River County #287813 Report a problem | ||
| 1/30/2015 | Sold | $26,400$39/sqft |
Source: Realtor Association of Indian River County #151136 Report a problem | ||
Public tax history
Tax history is unavailable.
Monthly payment
Est. payment
Payment breakdown
Explore the cost of this home by adjusting the details. Changes won't be saved.Climate risks
Neighborhood: Florida Ridge
Nearby schools
GreatSchools rating
- 7/10Vero Beach Elementary SchoolGrades: PK-5Distance: 2.3 mi
- 6/10Oslo Middle SchoolGrades: 6-8Distance: 1.7 mi
- 5/10Vero Beach High SchoolGrades: 9-12Distance: 2.5 mi
Schools provided by the listing agent
- Elementary: Vero Beach
- Middle: Oslo
- High: Vero Beach
Source: BeachesMLS. This data may not be complete. We recommend contacting the local school district to confirm school assignments for this home.
- $150,0002 bd2 ba1k sqft76 Royal Oak Dr, Vero Beach, FL 32962Sold
- $123,1002 bd2 ba1k sqft76 Royal Oak Dr, Vero Beach, FL 32962Off Market
- $97,8001 bd2 ba750 sqft76 Royal Oak Dr, Vero Beach, FL 32962Off Market

- $78,5001 bd1 ba750 sqft76 Royal Oak Dr, Vero Beach, FL 32962Off Market

- $89,2001 bd1 ba750 sqft76 Royal Oak Dr, Vero Beach, FL 32962Off Market
- $126,1002 bd2 ba1k sqft76 Royal Oak Dr, Vero Beach, FL 32962Off Market
- $129,3002 bd2 ba1k sqft76 Royal Oak Dr, Vero Beach, FL 32962Off Market
- $132,1002 bd2 ba1k sqft76 Royal Oak Dr, Vero Beach, FL 32962Off Market
- $125,1002 bd2 ba1k sqft76 Royal Oak Dr, Vero Beach, FL 32962Off Market
A local agent can set up tours, give advice and negotiate with sellers.
Similar homes
- $95,9001 bd2 ba750 sqft94 SPRING LAKE DRIVE #203, VERO BEACH, FL 32962For Sale
 MLS ID #O6400987, Steven Koleno, BEYCOME OF FLORIDA LLC. Stellar MLS
 - $93,8001 bd1 ba630 sqft40 Vista Gardens Trl APT 204, Vero Beach, FL 32962For Sale
 MLS ID #M20056516, Jean Alicea, Home Suite Homes Inc.. Martin County REALTORS® of the Treasure Coast (MCRTC)
 - $104,9001 bd1 ba679 sqft75, Vero Beach, FL 32962For Sale
 MLS ID #B26057098, Colleen Jennings, Billero & Billero - Beach Offc. BeachesMLS
 - $94,9001 bd2 ba750 sqft105 Springlake Ct #205, Vero Beach, FL 32962For Sale
 MLS ID #297964, Kelly Barkwell, Paradise Realty Corp. Realtor Association of Indian River County
 - $96,3001 bd1 ba630 sqft23 Vista Gardens Trl APT 104, Vero Beach, FL 32962For SaleMLS ID #299055, Kevin Howard, Keller Williams Realty of VB. Realtor Association of Indian River County
- $86,0001 bd1 ba630 sqft12 Vista Gardens Trl APT 204, Vero Beach, FL 32962For SaleMLS ID #296017, Kathryn Boldizar Worth, Dale Sorensen Real Estate Inc.. Realtor Association of Indian River County
- $99,9001 bd2 ba750 sqft40 WOODLAND Drive #105, Vero Beach, FL 32962For SaleMLS ID #B26058385, Shahwali Khan PA, Beneduce Realty Inc. BeachesMLS
- $108,5001 bd2 ba750 sqft27 Pine Arbor Lane #205, Vero Beach, FL 32962For SaleMLS ID #B26010909, Jeffrey A Van Dyke, Billero & Billero Properties. BeachesMLS
- $99,9001 bd1 ba630 sqft11 Vista Gardens Trl APT 204, Vero Beach, FL 32962For SaleMLS ID #298721, Karen E Gaskill, Coldwell Banker Paradise. Realtor Association of Indian River County
- $97,9001 bd1 ba630 sqft7 Vista Gardens Trl APT 204, Vero Beach, FL 32962For SaleMLS ID #297418, Kim A Weber, Dale Sorensen Real Estate Inc.. Realtor Association of Indian River County
- $99,9001 bd1 ba630 sqft22 Vista Gardens Trl APT 204, Vero Beach, FL 32962For SaleMLS ID #297263, Leonard E Galbraith, Tropic Real Estate, LLC. Realtor Association of Indian River County
- $100,0001 bd1 ba630 sqft25, Vero Beach, FL 32962For SaleMLS ID #B26049724, Scott Loveridge, Relentless Real Estate Co.. BeachesMLS
- $105,0001 bd1 ba630 sqft33 Vista Gardens Trl APT 204, Vero Beach, FL 32962For SaleMLS ID #298200, Ellie Roberts, Berkshire Hathaway Florida. Realtor Association of Indian River County
- $71,5003 bd2 ba864 sqft555 4th St #3, Vero Beach, FL 32962For SaleMLS ID #11548426, Jacquelyne Stasonis, Four Star Homes, Inc.. My State MLS
- $79,0002 bd2 ba960 sqft22 S Harbor Dr, Vero Beach, FL 32960For SaleMLS ID #11899886, Todd Newby, NEWBY REALTY INC. NY State MLS
- $39,0002 bd2 ba960 sqft555 4th St Lot 20, Vero Beach, FL 32962For SaleMLS ID #11902274, Christine Stears, Four Star Homes, Inc.. My State MLS
- $110,0001 bd2 ba750 sqft46 Vista Gardens Trl APT 205, Vero Beach, FL 32962For SaleMLS ID #295799, Paul L Hutton, Watson Realty Corp - VB. Realtor Association of Indian River County
- $99,0001 bd2 ba840 sqft1100 Ponce De Leon Cir APT N308, Vero Beach, FL 32960For SaleMLS ID #295674, Ryan M Hoosier, Keller Williams Realty of VB. Realtor Association of Indian River County
- $100,0001 bd2 ba840 sqft1100 Ponce De Leon Cir APT E201, Vero Beach, FL 32960For SaleMLS ID #298526, David W Gagnon, RE/MAX Crown Realty. Realtor Association of Indian River County
- $79,0001 bd1 ba772 sqft416 Sandpiper Drive #C, Fort Pierce, FL 34982For SaleMLS ID #R11121309, Sulem Thomas, A&A International Realty Group. BeachesMLS
