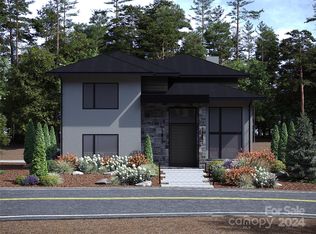
Experience elevated mountain living in The Cliffs of Walnut Cove! This striking modern luxury home, with stunning long-range mountain views, is designed with clean architectural lines, natural stone and warm wood accents, creating an impressive first impression. Inside, custom Schüco windows and Raynaers European doors fill the home with natural light and seamlessly connect indoor and outdoor living spaces. The open-concept living area centers around a soaring gas fireplace, while the chef’s kitchen features Cristallo Quartzite countertops, premium Thermador appliances, and sleek modern finishes and lighting. Outdoor living is equally impressive with a screened covered patio featuring a natural stone fireplace and large sliding doors for seamlessly accessible entertaining. Above it all, a one-of-a-kind rooftop sundeck offers breathtaking long-range mountain views, creating an unforgettable setting for sunset gatherings in the Blue Ridge Mountains. The spacious primary suite is a luxurious retreat featuring a hand-painted accent wall and a spa-like bath with heated floors and walk-in triple head shower. All bedrooms are ensuites, and thoughtful details include large closets with accent lighting and custom built-ins. Additionally, the home features high-end designer lighting throughout, engineered white oak flooring, an upper-level wet bar, elevator, central vac and a bonus exercise/flex room with mountain views. Also, a large encapsulated, walk-in crawl space with a dehumidifier provides exceptional storage. Located just a short walk from the community’s wellness center, this exceptional home blends modern design, luxury craftsmanship, and breathtaking mountain scenery. A Cliffs membership is available for purchase. Member residents of The Cliffs at Walnut Cove enjoy access to world class amenities, including a Jack Nicklaus Signature golf course, state-of-the-art wellness center, indoor and outdoor pools, tennis courts, and miles of scenic hiking trails. Membership opportunities extend access to all seven Cliffs communities, delivering an unmatched lifestyle experience. Don't miss your chance to experience modern luxury and the convenience this home offers.
Closed
Zillow last checked:
Listing updated:
Bought with:
Vince Roser
The Cliffs
Source: Canopy MLS as distributed by MLS GRID,MLS#: 4364123
Price history
| Date | Event | Price |
|---|---|---|
| 8/7/2026 | Sold | $2,345,000-2.1%$527/sqft |
Source:  Canopy MLS as distributed by MLS GRID #4364123 Report a problem Canopy MLS as distributed by MLS GRID #4364123 Report a problem | ||
| 7/1/2026 | Pending sale | $2,395,000$538/sqft |
Source: Canopy MLS as distributed by MLS GRID #4364123 Report a problem | ||
| 5/12/2026 | Price change | $2,395,000-3.2%$538/sqft |
Source: Canopy MLS as distributed by MLS GRID #4364123 Report a problem | ||
| 4/1/2026 | Listed for sale | $2,475,000+1310.3%$556/sqft |
Source: Canopy MLS as distributed by MLS GRID #4364123 Report a problem | ||
| 2/1/2021 | Sold | $175,500$39/sqft |
Source: Public Record Report a problem | ||
Get a cash offer in 3 minutes
Find out how much your home could sell for in as little as 3 minutes with a no-obligation cash offer.
Estimated market value
$2,321,700
