Greystone Estates • Owned solar • Fenced yard • Generator readyElegant Colonial living in one of Westford’s premier neighborhoods! This beautifully updated 4-bed, 3-bath home features new hardwood floors, fresh paint, and sun-filled rooms with custom moldings and open flow. The kitchen offers abundant cabinetry and open sightlines to the fireplaced family room with built-ins and large windows overlooking the landscaped, fenced yard. Upstairs, the serene primary suite includes an updated, spa-inspired bath and new carpeting. A walk-up attic framed with 2×10 joists offers expansion potential, and the partially finished lower level provides flexible space for work or play. Energy-efficient owned solar panels keep costs low, and the home is wired for a generator. Convenient to top-rated schools, trails, shopping, and commuter routes—where elegance meets everyday comfort.
Sold for $1,061,000
Street View
$1,061,000
76 Russells Way, Westford, MA 01886
4beds
3,406sqft
Single Family Residence
Built in 1998
0.64 Acres Lot
$1,087,400 Zestimate®
$312/sqft
$4,602 Estimated rent
Home value
$1,087,400
$1.01M - $1.17M
$4,602/mo
Zestimate® history
Owner options
List your home for rent
$4,602/mo
Rent Zestimate®
Find your next renter with Zillow Rental Manager. Plus, with online applications, you can quickly screen prospective tenants – for free.
$4,602/mo
Rent Zestimate®
Refinance and save
$6,657/mo
Est. payment
Refinancing to a lower rate could help reduce your monthly payments and save thousands over the life of the loan.
$6,657/mo
Est. payment
Explore your selling options
Work with a Zillow partner agent
Leverage their expertise and Zillow's premium Showcase listings to get your home seen by more buyers.
Get startedList with your own agent
Get your home in front of millions of buyers by listing it on Zillow.
Learn how to do itSell it yourself
Take full control of how buyers see your home on Zillow by listing For Sale by Owner (FSBO).
List your homeWhat's special
Fireplaced family roomSpa-inspired bathSerene primary suiteLarge windowsFenced yard
Zillow last checked:
Listing updated:
Listed by:
Reliable Results Team 978-496-8695,
Coldwell Banker Realty - Westford 978-692-2121
Bought with:
Darshna Patel
RE/MAX Triumph Realty
Source: MLS PIN,MLS#: 73443626
Facts & features
Interior
Bedrooms & bathrooms
- Bedrooms: 4
- Bathrooms: 3
- Full bathrooms: 3
- Main level bathrooms: 1
Primary bedroom
- Features: Bathroom - Full, Closet, Flooring - Wall to Wall Carpet, Lighting - Overhead
- Level: Second
- Area: 266
- Dimensions: 19 x 14
Bedroom 2
- Features: Closet, Flooring - Wall to Wall Carpet, Lighting - Overhead
- Level: Second
- Area: 143
- Dimensions: 13 x 11
Bedroom 3
- Features: Closet, Flooring - Wall to Wall Carpet, Lighting - Overhead
- Level: Second
- Area: 154
- Dimensions: 11 x 14
Bedroom 4
- Features: Closet, Flooring - Wall to Wall Carpet, Lighting - Overhead
- Level: Second
- Area: 121
- Dimensions: 11 x 11
Primary bathroom
- Features: Yes
Bathroom 1
- Features: Bathroom - Full, Bathroom - With Shower Stall, Flooring - Stone/Ceramic Tile, Recessed Lighting
- Level: Main,First
- Area: 48
- Dimensions: 6 x 8
Bathroom 2
- Features: Bathroom - Full, Bathroom - With Tub & Shower, Flooring - Stone/Ceramic Tile, Lighting - Sconce
- Level: Second
- Area: 45
- Dimensions: 9 x 5
Bathroom 3
- Features: Bathroom - Full, Bathroom - Double Vanity/Sink, Bathroom - With Tub & Shower, Flooring - Stone/Ceramic Tile, Lighting - Sconce
- Level: Second
- Area: 70
- Dimensions: 7 x 10
Dining room
- Features: Flooring - Hardwood, Lighting - Overhead
- Level: Main,First
- Area: 154
- Dimensions: 11 x 14
Family room
- Features: Cathedral Ceiling(s), Closet/Cabinets - Custom Built, Flooring - Wall to Wall Carpet
- Level: Main,First
- Area: 529
- Dimensions: 23 x 23
Kitchen
- Features: Flooring - Hardwood, Dining Area, Pantry, Deck - Exterior, Exterior Access, Slider, Lighting - Overhead
- Level: Main,First
- Area: 195
- Dimensions: 15 x 13
Living room
- Features: Flooring - Hardwood, Lighting - Overhead
- Level: Main,First
- Area: 195
- Dimensions: 13 x 15
Office
- Features: Flooring - Hardwood, Lighting - Overhead
- Level: Main
- Area: 132
- Dimensions: 11 x 12
Heating
- Forced Air, Natural Gas
Cooling
- Central Air
Appliances
- Included: Range, Dishwasher, Microwave, Refrigerator, Washer, Dryer
- Laundry: In Basement, Washer Hookup
Features
- Lighting - Overhead, Closet, Bathroom - Full, Slider, Office, Bonus Room, Foyer, Walk-up Attic
- Flooring: Tile, Carpet, Hardwood, Flooring - Hardwood, Flooring - Wall to Wall Carpet, Laminate
- Basement: Partially Finished,Garage Access
- Number of fireplaces: 1
Interior area
- Total structure area: 3,406
- Total interior livable area: 3,406 sqft
- Finished area above ground: 2,669
- Finished area below ground: 737
Property
Parking
- Total spaces: 6
- Parking features: Attached, Paved Drive, Off Street
- Attached garage spaces: 2
- Uncovered spaces: 4
Features
- Patio & porch: Deck
- Exterior features: Deck, Rain Gutters, Professional Landscaping, Fenced Yard
- Fencing: Fenced
Lot
- Size: 0.64 Acres
- Features: Sloped
Details
- Parcel number: M:0048.0 P:0011 S:0098,3214917
- Zoning: RA
Construction
Type & style
- Home type: SingleFamily
- Architectural style: Colonial
- Property subtype: Single Family Residence
Materials
- Frame
- Foundation: Concrete Perimeter
- Roof: Shingle
Condition
- Year built: 1998
Utilities & green energy
- Electric: 200+ Amp Service
- Sewer: Private Sewer
- Water: Public
- Utilities for property: for Gas Range, for Electric Range, Washer Hookup
Community & HOA
Community
- Features: Shopping, Tennis Court(s), Park, Walk/Jog Trails, Conservation Area, Highway Access, Public School
- Subdivision: Greystone Estates
HOA
- Has HOA: No
Location
- Region: Westford
Financial & listing details
- Price per square foot: $312/sqft
- Tax assessed value: $941,100
- Annual tax amount: $12,677
- Date on market: 11/27/2025
- Listing terms: Seller W/Participate
- Exclusions: See Inclusion/Exclusion Document Attached
Price history
| Date | Event | Price |
|---|---|---|
| 12/23/2025 | Sold | $1,061,000-3.1%$312/sqft |
Source: MLS PIN #73443626 Report a problem | ||
| 11/30/2025 | Contingent | $1,095,000$321/sqft |
Source: MLS PIN #73443626 Report a problem | ||
| 11/14/2025 | Price change | $1,095,000-2.7%$321/sqft |
Source: MLS PIN #73443626 Report a problem | ||
| 10/15/2025 | Listed for sale | $1,125,000+211.7%$330/sqft |
Source: MLS PIN #73443626 Report a problem | ||
| 5/21/1999 | Sold | $360,892$106/sqft |
Source: Public Record Report a problem | ||
Public tax history
| Year | Property taxes | Tax assessment |
|---|---|---|
| 2025 | $12,043 | $874,600 |
| 2024 | $12,043 +1% | $874,600 +8.3% |
| 2023 | $11,919 +5.4% | $807,500 +18.9% |
| 2022 | $11,305 | $679,400 |
| 2021 | $11,305 +1.6% | $679,400 -0.3% |
| 2020 | $11,132 +8.6% | $681,700 +10.1% |
| 2019 | $10,252 +2.3% | $619,100 |
| 2018 | $10,017 +2.7% | $619,100 +4.2% |
| 2017 | $9,752 +2.4% | $594,300 +1.8% |
| 2016 | $9,519 +2% | $584,000 +1.7% |
| 2015 | $9,328 -0.1% | $574,400 +2.1% |
| 2014 | $9,342 +2.1% | $562,800 -0.8% |
| 2013 | $9,151 +3.4% | $567,300 -0.3% |
| 2012 | $8,851 +6.9% | $569,200 +4.7% |
| 2011 | $8,276 +1.7% | $543,400 -2.3% |
| 2010 | $8,134 +0.1% | $556,000 -4.5% |
| 2009 | $8,129 +4.4% | $581,900 +0.2% |
| 2008 | $7,785 +1.2% | $581,000 -1% |
| 2007 | $7,690 +7.9% | $587,000 +6.4% |
| 2006 | $7,125 +5.7% | $551,500 +11.9% |
| 2005 | $6,742 +6% | $492,800 +8.5% |
| 2004 | $6,360 +3.3% | $454,300 +7.1% |
| 2003 | $6,155 +11.2% | $424,200 +32.7% |
| 2001 | $5,535 +374.7% | $319,600 +322.2% |
| 2000 | $1,166 | $75,700 |
Find assessor info on the county website
Neighborhood: 01886
Nearby homes
- $1,084,6004 bd3 ba2.1k sqft74 Russells Way, Westford, MA 01886Off Market
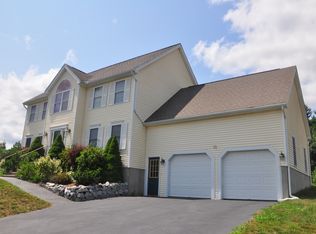
- $1,062,6004 bd2 ba2.2k sqft78 Russells Way, Westford, MA 01886Off Market
- $1,174,3004 bd2 ba2.5k sqft4 Caldwell Dr, Westford, MA 01886Off Market
- $1,139,8004 bd2 ba2.7k sqft72 Russells Way, Westford, MA 01886Off Market
- $1,140,8004 bd2 ba2.7k sqft79 Russells Way, Westford, MA 01886Off Market
- $1,069,0004 bd2 ba2.4k sqft81 Russells Way, Westford, MA 01886Off Market
- $1,115,7004 bd3 ba3k sqft2 Morrison Ln, Westford, MA 01886Off Market
- $1,125,0004 bd3 ba3.4k sqft6 Caldwell Dr, Westford, MA 01886Sold
Nearby schools
GreatSchools rating
- NARita E. Miller Elementary SchoolGrades: PK-2Distance: 0.1 mi
- 9/10Stony Brook SchoolGrades: 6-8Distance: 2.8 mi
- 9/10Westford AcademyGrades: 9-12Distance: 4.9 mi
Schools provided by the listing agent
- Elementary: Miller/Day
- Middle: Stony Brook
- High: Westfordacademy
Source: MLS PIN. This data may not be complete. We recommend contacting the local school district to confirm school assignments for this home.
Get a cash offer in 3 minutes
Find out how much your home could sell for in as little as 3 minutes with a no-obligation cash offer.
Estimated market value
$1,087,400
Get a cash offer in 3 minutes
Find out how much your home could sell for in as little as 3 minutes with a no-obligation cash offer.
Estimated market value
$1,087,400
- Massachusetts
- Middlesex County
- Westford
- 01886
- 76 Russells Way
