Beautifully remodeled home!! 3BR, 2 full baths, NEW ROOF plus a finished basement. Enter into your huge living room with views into the adjoining family room and the kitchen. These rooms are all illuminated by tons of natural light. Family room with fireplace creates an extension of the living room while still maintaining its own individuality. The kitchen is completely updated with new cabinets, quartz counters, tiled backsplash and new stainless appliances. Separate dining off of kitchen with views to the screened porch and rear yard. Primary bedroom boasts a master suite with completely remodeled bathroom with ceramic tiled shower and flooring, new vanity and lighting. Two other large bedrooms and another completely remodeled bathroom finish off the main floor. New LVP and fresh paint throughout! Finished basement with new carpeting and fresh paint. The home sits on a HUGE lot which allows for a park like back yard which is fully fenced (Your children and pets will love it!) Large screened porch gives wonderful views of the entire rear yard. Huge driveway can fit 6 cars and has a covered carport at the end.
Active
Listed by: New Millennium Realty, Inc • Rob Smith • 314-267-5550
$315,000
76 Ruth Dr, Saint Charles, MO 63301
3beds
2,066sqft
Single Family Residence
Built in 1961
0.34 Acres Lot
$-- Zestimate®
$152/sqft
$-- HOA
What's special
Finished basementFamily room with fireplaceHuge lotQuartz countersBeautifully remodeled homeCovered carportAnother completely remodeled bathroom
- 6 days
- 523
- 44
Likely to sell faster than
Zillow last checked:
Listing updated:
Listed by:
Rob Smith 314-267-5550,
New Millennium Realty, Inc
Source: MARIS,MLS#: 26061177 Originating MLS: St. Louis Association of REALTORS
Originating MLS: St. Louis Association of REALTORSFacts & features
Interior
Bedrooms & bathrooms
- Bedrooms: 3
- Bathrooms: 2
- Full bathrooms: 2
- Main level bathrooms: 2
- Main level bedrooms: 3
Heating
- Forced Air, Natural Gas
Cooling
- Central Air
Features
- Basement: Partially Finished,Full
- Number of fireplaces: 1
- Fireplace features: Family Room, Wood Burning
Interior area
- Total structure area: 2,066
- Total interior livable area: 2,066 sqft
- Finished area above ground: 1,366
- Finished area below ground: 700
Property
Parking
- Total spaces: 1
- Parking features: Carport
- Carport spaces: 1
Features
- Levels: One
- Fencing: Back Yard,Fenced
Lot
- Size: 0.34 Acres
- Features: Back Yard, Front Yard, Rolling Slope
Details
- Parcel number: 6010B4154000076.0000000
- Special conditions: Standard
Construction
Type & style
- Home type: SingleFamily
- Architectural style: Ranch
- Property subtype: Single Family Residence
Materials
- Brick Veneer, Frame, Vinyl Siding
Condition
- Year built: 1961
Utilities & green energy
- Electric: Ameren
- Sewer: Public Sewer
- Water: Public
- Utilities for property: Electricity Connected, Natural Gas Connected
Community & HOA
Community
- Subdivision: West Wind #3
HOA
- Has HOA: No
Location
- Region: Saint Charles
Financial & listing details
- Price per square foot: $152/sqft
- Tax assessed value: $236,098
- Annual tax amount: $2,817
- Date on market: 9/24/2026
- Cumulative days on market: 7 days
- Listing terms: Conventional,FHA,VA Loan
- Electric utility on property: Yes
Estimated market value
Not available
Estimated sales range
Not available
Not available
Price history
| Date | Event | Price |
|---|---|---|
| 9/24/2026 | Listed for sale | $315,000+18.9%$152/sqft |
Source:  MARIS #26061177 Report a problem MARIS #26061177 Report a problem | ||
| 3/27/2026 | Sold | -- |
Source: MARIS #26010820 Report a problem | ||
| 3/5/2026 | Pending sale | $265,000$128/sqft |
Source: MARIS #26010820 Report a problem | ||
| 2/26/2026 | Listed for sale | $265,000$128/sqft |
Source: MARIS #26010820 Report a problem | ||
Public tax history
| Year | Property taxes | Tax assessment |
|---|---|---|
| 2025 | $2,817 +4.4% | $44,859 +7% |
| 2024 | $2,697 +0.2% | $41,935 |
| 2023 | $2,693 +13.8% | $41,935 +22.2% |
| 2022 | $2,366 | $34,321 |
| 2021 | -- | $34,321 +7.6% |
| 2020 | -- | $31,908 |
| 2019 | $1,952 | $31,908 +22.7% |
| 2018 | $1,952 +1.4% | $26,011 |
| 2017 | $1,926 +3.3% | $26,011 +7.3% |
| 2016 | $1,863 +0.2% | $24,244 |
| 2015 | $1,860 -10% | $24,244 -9% |
| 2014 | $2,067 | $26,636 |
| 2013 | -- | $26,636 -6.1% |
| 2012 | -- | $28,360 -3.2% |
| 2011 | -- | $29,290 |
| 2010 | -- | $29,290 |
| 2009 | -- | $29,290 -2.5% |
| 2008 | -- | $30,030 -76.1% |
| 2007 | -- | $125,890 |
| 2006 | -- | $125,890 |
| 2005 | -- | $125,890 +19.9% |
| 2004 | -- | $104,960 |
| 2003 | -- | $104,960 |
| 2002 | -- | -- |
| 2001 | -- | -- |
Find assessor info on the county website
Monthly payment
Est. payment
Payment breakdown
Explore the cost of this home by adjusting the details. Changes won't be saved.Climate risks
Neighborhood: 63301
Nearby schools
Schools provided by the listing agent
- Elementary: Monroe Elem.
- Middle: Jefferson / Hardin
- High: St. Charles West High
Source: MARIS. This data may not be complete. We recommend contacting the local school district to confirm school assignments for this home.
Similar homes
- $318,0003 bd3 ba2.1k sqft3020 Mockingbird Dr, Saint Charles, MO 63301For Sale

 MLS ID #26050786, Roger J Burkemper, MO Realty. MARIS
 - $334,9993 bd2 ba1.1k sqft7 Wayne St, Saint Charles, MO 63301For Sale
 MLS ID #26040115, Kathleen Richter, ReeceNichols Real Estate. MARIS
 - $340,0003 bd2 ba1.4k sqft1621 Christy Dr, Saint Charles, MO 63303For Sale
 MLS ID #26059280, Ben Lytle, Opendoor Brokerage LLC. MARIS
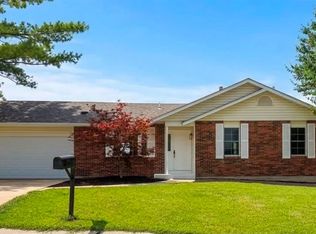
 - $333,9003 bd2 ba1k sqft1068 Apricot Dr, Saint Charles, MO 63301For Sale
 MLS ID #26060043, Curt B Allen, Chapa Realty. MARIS
 - $349,9003 bd2 ba1.7k sqft3029 Imperial Dr, Saint Peters, MO 63303For SaleMLS ID #26026305, Paul J Morad, Coldwell Banker Realty - Gundaker. MARIS
- $359,9003 bd2 ba1.4k sqft991 Reddington Oaks Ct, Saint Charles, MO 63304For SaleMLS ID #26052839, Jonathan Minerick, HomeCoin.com. MARIS
- $309,0003 bd3 ba1.5k sqft27 Glenna Dr, Saint Peters, MO 63376For SaleMLS ID #26015975, Ben Lytle, Opendoor Brokerage LLC. MARIS
- $345,9003 bd2 ba1.8k sqft258 Ridge Trail Dr, Chesterfield, MO 63017For SaleMLS ID #26035683, Rosine Ciaccio, Nettwork Global. MARIS
- $349,9004 bd3 ba1.4k sqft1397 Valli Ln, Saint Charles, MO 63304For SaleMLS ID #26056210, David Nations, Keller Williams Realty St. Louis. MARIS
- $279,0003 bd2 ba2.2k sqft12200 McKelvey Rd, Maryland Heights, MO 63043For SaleMLS ID #26048093, Lara O Alli, Coldwell Banker Realty - Gundaker West Regional. MARIS
- $299,0004 bd2 ba1.6k sqft2543 Wesford Dr, Maryland Heights, MO 63043For SaleMLS ID #26020590, Evelyn L Jefferson, Coldwell Banker Realty - Gundaker. MARIS
- $289,9004 bd2 ba1.5k sqft9119 Shelley Ave, Saint Louis, MO 63114For SaleMLS ID #26061508, Steven J Feldewert, American Landmark Realty. MARIS
- $299,5003 bd2 ba2.2k sqft15000 Sinks Rd, Florissant, MO 63034For SaleMLS ID #26039608, Cynthia L Winkler, RE/MAX Platinum. MARIS
- $244,0004 bd3 ba1.5k sqft2287 Gadbury Dr, Saint Louis, MO 63136For SaleMLS ID #26061822, Zina A Felton, Key-West Property Partners brokered by EXP Realty, LLC. MARIS
- $249,5003 bd2 ba1.1k sqft5 Delord Ave, Maryland Heights, MO 63043For SaleMLS ID #26052242, Richard Hawkins, Coldwell Banker Realty - Gundaker. MARIS
- $249,9003 bd3 ba1.1k sqft12050 Providence Ln, Maryland Heights, MO 63043For SaleMLS ID #26058762, Deborah A Clenney, RE/MAX Results. MARIS
- $350,0004 bd3 ba1.8k sqft1488 Cochise Dr, O'Fallon, MO 63366For SaleMLS ID #26053582, Jeffrey Wells, Berkshire Hathaway HomeServices Select Properties. MARIS
- $250,0003 bd2 ba1.3k sqft9091 Patrick Dr, Saint Louis, MO 63114For SaleMLS ID #26060655, Anna Shiao, Saint Louis Real Estate LLC. MARIS
- $350,0003 bd2 ba1.4k sqft137 Woodridge Rd, Saint Louis, MO 63122For SaleMLS ID #26043927, Frances A Rice, ReeceNichols Real Estate. MARIS
- $219,9003 bd3 ba1.6k sqft1395 Ensenada Dr, Florissant, MO 63031For SaleMLS ID #26058763, Donna M Wheeler, Coldwell Banker Realty - Gundaker. MARIS
