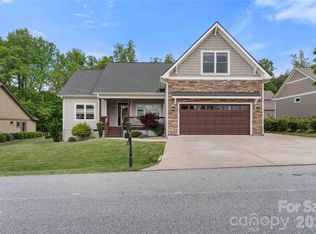
Exceptional one-level living in the highly desirable Blacksmith Run community! Built in 2017, this beautifully maintained 3-bedroom, 2-bath home offers an open-concept floor plan designed for both everyday comfort and effortless entertaining. Soaring vaulted ceilings, abundant natural light, and a stunning floor-to-ceiling stone fireplace create a warm and inviting living space. The spacious kitchen features granite countertops, stainless steel appliances, a large center island with seating, abundant cabinetry, and a walk-in pantry. Just off the living area, the climate-controlled sunroom showcases a beautiful tongue-and-groove vaulted ceiling, providing the perfect year-round retreat. Step outside to the adjoining patio with a new retractable awning, creating a comfortable outdoor space to relax or entertain. The private primary suite offers a tray ceiling, walk-in closet, dual granite vanity, and a beautifully tiled walk-in shower. Two additional bedrooms provide flexibility for guests, a home office, or hobbies. Additional features include hardwood flooring throughout the main living areas, plantation shutters, a fenced backyard, attached two-car garage, and a fully encapsulated crawlspace with a dedicated dehumidifier for added peace of mind and energy efficiency. Enjoy a low-maintenance lifestyle with neighborhood amenities including a clubhouse, community pool, and scenic pond just a short walk away, all while being only minutes from historic downtown Hendersonville, shopping, dining, healthcare, and area conveniences. This move-in-ready home offers the perfect combination of quality, comfort, and location.
Active
$525,000
76 S Anvil Ave, Hendersonville, NC 28792
3beds
1,817sqft
Single Family Residence
Built in 2017
0.23 Acres Lot
$511,400 Zestimate®
$289/sqft
$125/mo HOA
What's special
Abundant natural lightSoaring vaulted ceilingsTray ceilingClimate-controlled sunroomNew retractable awningBeautifully tiled walk-in showerSpacious kitchen
- 20 days |
- 809 |
- 40 |
Likely to sell faster than
Zillow last checked:
Listing updated:
Listed by:
Coty Jude coty@walnutcoverealty.com,
Walnut Cove Realty/Allen Tate/Beverly-Hanks
Source: Canopy MLS as distributed by MLS GRID,MLS#: 4400159
Facts & features
Interior
Bedrooms & bathrooms
- Bedrooms: 3
- Bathrooms: 2
- Full bathrooms: 2
- Main level bedrooms: 3
Primary bedroom
- Level: Main
Bedroom s
- Level: Main
Bedroom s
- Level: Main
Laundry
- Level: Main
Living room
- Level: Main
Heating
- Heat Pump, Propane
Cooling
- Central Air
Appliances
- Included: Dishwasher, Disposal, Electric Range, Microwave, Washer/Dryer
- Laundry: Mud Room
Features
- Has basement: No
- Fireplace features: Family Room, Propane
Interior area
- Total structure area: 1,817
- Total interior livable area: 1,817 sqft
- Finished area above ground: 1,817
- Finished area below ground: 0
Video & virtual tour
Property
Parking
- Total spaces: 4
- Parking features: Attached Garage, Garage on Main Level
- Attached garage spaces: 2
- Carport spaces: 2
- Covered spaces: 4
Features
- Levels: One
- Stories: 1
- Pool features: Community
- Fencing: Back Yard,Fenced
Lot
- Size: 0.23 Acres
- Features: Cul-De-Sac, Level
Details
- Parcel number: 9690795821
- Zoning: R2
- Special conditions: Standard
Construction
Type & style
- Home type: SingleFamily
- Architectural style: Transitional
- Property subtype: Single Family Residence
Materials
- Hardboard Siding
- Foundation: Crawl Space
Condition
- New construction: No
- Year built: 2017
Utilities & green energy
- Sewer: Shared Septic
- Water: City
Community & HOA
Community
- Features: Clubhouse, Fitness Center, Gated, Pond, Other
- Subdivision: Blacksmith Run
HOA
- Has HOA: Yes
- HOA fee: $125 monthly
Location
- Region: Hendersonville
- Elevation: 1500 Feet
Financial & listing details
- Price per square foot: $289/sqft
- Tax assessed value: $435,800
- Annual tax amount: $2,379
- Date on market: 7/3/2026
- Cumulative days on market: 20 days
- Listing terms: Cash,Conventional
- Road surface type: Concrete, Paved
Estimated market value
$511,400
$486,000 - $537,000
$2,593/mo
Price history
| Date | Event | Price |
|---|---|---|
| 7/3/2026 | Listed for sale | $525,000-7.1%$289/sqft |
Source:  Canopy MLS as distributed by MLS GRID #4400159 Report a problem Canopy MLS as distributed by MLS GRID #4400159 Report a problem | ||
| 2/13/2025 | Sold | $565,000-2.8%$311/sqft |
Source: Canopy MLS as distributed by MLS GRID #4179036 Report a problem | ||
| 12/10/2024 | Pending sale | $581,000$320/sqft |
Source: Canopy MLS as distributed by MLS GRID #4179036 Report a problem | ||
| 11/8/2024 | Price change | $581,000-1.6%$320/sqft |
Source: Canopy MLS as distributed by MLS GRID #4179036 Report a problem | ||
| 10/21/2024 | Price change | $590,400+0.1%$325/sqft |
Source: Canopy MLS as distributed by MLS GRID #4179036 Report a problem | ||
| 9/20/2024 | Listed for sale | $589,900+49.3%$325/sqft |
Source: Canopy MLS as distributed by MLS GRID #4179036 Report a problem | ||
| 8/5/2021 | Sold | $395,000-1.2%$217/sqft |
Source: Canopy MLS as distributed by MLS GRID #3737447 Report a problem | ||
| 6/16/2021 | Contingent | $399,900$220/sqft |
Source: Canopy MLS as distributed by MLS GRID #3737447 Report a problem | ||
| 5/24/2021 | Price change | $399,900-3.6%$220/sqft |
Source: Canopy MLS as distributed by MLS GRID #3737447 Report a problem | ||
| 5/7/2021 | Listed for sale | $415,000+5.1%$228/sqft |
Source: Canopy MLS as distributed by MLS GRID #3737447 Report a problem | ||
| 5/7/2021 | Listing removed | -- |
Source: Owner Report a problem | ||
| 2/26/2021 | Listed for sale | $395,000+42.3%$217/sqft |
Source: Owner Report a problem | ||
| 8/8/2017 | Sold | $277,500$153/sqft |
Source: Public Record Report a problem | ||
Public tax history
| Year | Property taxes | Tax assessment |
|---|---|---|
| 2025 | $2,379 | $435,800 |
| 2024 | $2,379 +0.3% | $435,800 +0.3% |
| 2023 | $2,371 +22.6% | $434,300 +51.8% |
| 2022 | $1,934 | $286,100 |
| 2021 | -- | $286,100 |
| 2020 | $1,934 | $286,100 |
| 2019 | $1,934 | $286,100 +472.2% |
| 2018 | $1,934 +477.3% | $50,000 |
| 2017 | $335 | $50,000 |
| 2016 | -- | $50,000 |
| 2015 | -- | $50,000 |
| 2014 | -- | $50,000 |
| 2013 | -- | $50,000 |
| 2012 | -- | $50,000 |
| 2011 | -- | $50,000 -16.7% |
| 2010 | -- | $60,000 |
| 2009 | -- | $60,000 |
| 2008 | -- | $60,000 |
| 2007 | -- | $60,000 |
Find assessor info on the county website
Monthly payment
Est. payment
Payment breakdown
Explore the cost of this home by adjusting the details. Changes won't be saved.Climate risks
Neighborhood: 28792
Nearby schools
GreatSchools rating
- 4/10Edneyville ElementaryGrades: PK-5Distance: 0.5 mi
- 6/10Apple Valley MiddleGrades: 6-8Distance: 3.6 mi
- 8/10North Henderson HighGrades: 9-12Distance: 3.6 mi
Schools provided by the listing agent
- Elementary: Edneyville
- Middle: Apple Valley
- High: North Henderson
Source: Canopy MLS as distributed by MLS GRID. This data may not be complete. We recommend contacting the local school district to confirm school assignments for this home.
- $405,0003 bd2 ba1.2k sqft72 S Anvil Ave, Hendersonville, NC 28792Sold

- $430,0003 bd2 ba1.3k sqft84 S Anvil Ave, Hendersonville, NC 28792Sold

- $481,7003 bd2 ba1.7k sqft60 S Anvil Ave, Hendersonville, NC 28792Off Market
- $434,8003 bd2 ba1.7k sqft60 S Anvil Ave #156, Hendersonville, NC 28792Off Market

- $354,2003 bd2 ba1.2k sqft78 S Anvil Ave, Hendersonville, NC 28792Off Market
- $567,3003 bd2 ba2k sqft709 Blacksmith Run Dr, Hendersonville, NC 28792Off Market
- $487,9003 bd2 ba1.6k sqft1051 Blacksmith Run Dr, Hendersonville, NC 28792Off Market
- $420,100-- bd2 ba1.2k sqft83 S Anvil Ave, Hendersonville, NC 28792Off Market
A local agent can set up tours, give advice and negotiate with sellers.
Similar homes
- $525,0003 bd2 ba1.6k sqft17 Black Iron Ln, Hendersonville, NC 28792For Sale
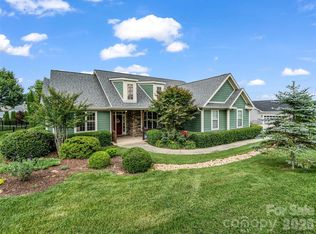
 MLS ID #4393003, Sarah Smith, Howard Hanna Beverly-Hanks. Canopy MLS as distributed by MLS GRID
 - $589,9003 bd2 ba1.9k sqft27 Spelter St, Hendersonville, NC 28792For Sale
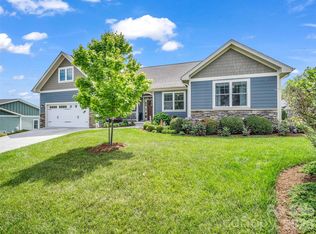 MLS ID #4381868, Sarah Smith, Howard Hanna Beverly-Hanks. Canopy MLS as distributed by MLS GRID
 - $560,0003 bd2 ba1.8k sqft37 Crimson Ln, Hendersonville, NC 28792For Sale
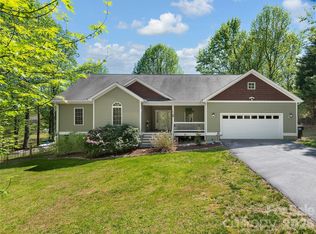 MLS ID #4372173, Jim Boyd, Howard Hanna Beverly-Hanks. Canopy MLS as distributed by MLS GRID
 - $612,0004 bd3 ba2.1k sqft806 Blacksmith Run Dr, Hendersonville, NC 28792For Sale
 MLS ID #4360662, Hunter Donaldson, Apple Country Realty LLC. Canopy MLS as distributed by MLS GRID
 - $600,0003 bd3 ba1.3k sqft77 Willow Stone Way, Hendersonville, NC 28792For SaleMLS ID #4392902, Christopher Battista, Howard Hanna Beverly-Hanks. Canopy MLS as distributed by MLS GRID
- $559,9003 bd2 ba1.5k sqft376 Windy Acres Knoll Dr, Hendersonville, NC 28792For SaleMLS ID #4381733, Gena Duncan, Seller Solutions. Canopy MLS as distributed by MLS GRID
- $589,0003 bd2 ba2.6k sqft127 Walt Dr, Hendersonville, NC 28792For SaleMLS ID #4338084, Amber Kirkpatrick, Howard Hanna Beverly-Hanks Asheville-Biltmore Park. Canopy MLS as distributed by MLS GRID
- $599,9993 bd2 ba1.9k sqft14 Cider Hill Ln, Hendersonville, NC 28792For SaleMLS ID #4363744, Greg Eskritt, NextHome Partners. Canopy MLS as distributed by MLS GRID
- $429,9003 bd2 ba1.3k sqft212 Walt Dr, Hendersonville, NC 28792For SaleMLS ID #4299094, Beth Bridges, Howard Hanna Beverly-Hanks Asheville-Biltmore Park. Canopy MLS as distributed by MLS GRID
- $410,0003 bd2 ba1.4k sqft163 Oak Apple Ln, Hendersonville, NC 28792For SaleMLS ID #4354039, Madison Owenby, Eclat Realty + Co. Canopy MLS as distributed by MLS GRID
- $690,0002 bd3 ba1.9k sqft852 Marshall Ridge Rd, Hendersonville, NC 28792For SaleMLS ID #4383517, Madison Owenby, Eclat Realty + Co. Canopy MLS as distributed by MLS GRID
- $519,0004 bd3 ba2.3k sqft383 Fox Cove Rd, Hendersonville, NC 28792For SaleMLS ID #4363125, Sherri Holbert, Patton Allen Real Estate LLC. Canopy MLS as distributed by MLS GRID
- $495,0002 bd2 ba1.7k sqft595 Summerfield Pl, Flat Rock, NC 28731For SaleMLS ID #4402478, Theresa Hutchins, BluAxis Realty. Canopy MLS as distributed by MLS GRID
- $600,0002 bd2 ba1.7k sqft518 Starmount Ln, Hendersonville, NC 28791For SaleMLS ID #4402876, Steve Dozier, Howard Hanna Beverly-Hanks. Canopy MLS as distributed by MLS GRID
- $585,0003 bd2 ba2.1k sqft54 Olde Oak Ln, Hendersonville, NC 28792New ConstructionMLS ID #4291259, Lee Linhart, RE/MAX Results. Canopy MLS as distributed by MLS GRID
- $525,0003 bd3 ba1.6k sqft133 Asher Ln, Etowah, NC 28729For SaleMLS ID #4383530, Chrystal Anthony, Howard Hanna Beverly-Hanks. Canopy MLS as distributed by MLS GRID
- $469,9003 bd2 ba1.2k sqft30 Olde Oak Ct, Hendersonville, NC 28792New ConstructionMLS ID #4291704, Lee Linhart, RE/MAX Results. Canopy MLS as distributed by MLS GRID
- $474,9003 bd2 ba1.6k sqft743 Summerfield Pl, Flat Rock, NC 28731For SaleMLS ID #4384788, Suzanne Beckmann, Howard Hanna Beverly-Hanks. Canopy MLS as distributed by MLS GRID
- $455,0003 bd2 ba1.4k sqft127 Cairens Ridge Dr, Mills River, NC 28759For SaleMLS ID #4380614, Tyler Lynch, Looking Glass Realty, Hendersonville. Canopy MLS as distributed by MLS GRID
- $449,0003 bd2 ba1.6k sqft38 Pine Hill Rd, Fairview, NC 28730For SaleMLS ID #4400617, Erika Bradley, Century 21 Mountain Lifestyles. Canopy MLS as distributed by MLS GRID
