Welcome to your private retreat at 76 S. Buckboard Lane! This home was custom built -original owners are now downsizing. This home offers a 1st Fl Primary Suite, w/full ensuite bath w/heated towel bar, smart toilet, custom walk-in closet w/custom shelving & fireplace. Laundry room is very close by on 1st floor and is complete w/utility sink, pull down ironing board and generous cabinetry to keep things organized! Kitchen is open to Living Room and there's a separate Dining Room for entertaining. Kitchen is also outfitted with custom cabinetry, granite counters and a large counter island seating for three - with ample space for kitchen table. There's a pot filler over the gas stove, a large walk-in pantry,2 wall ovens & a 48 bottle/2 zone wine refrigerator! Walk out via slider to a beautiful nature area which has a professionally landscaped garden area w/an English garden, a 400 sq ft bluestone patio, stone wall/fire pit, custom outdoor audio system. There's also a path to Foot Sawmill Brook from the lower garden area. There's a large, screened porch (electric heat) just off the rear of home, w/ access via Primary Bedroom & Deck. Living Room has gas log fireplace & wired for surround sound. There is also a 1st Floor custom audio system for Primary bedroom/bath, kitchen, dining room, library and screened porch. Partially finished basement (@700 sq ft) no ceilings installed. 4yr old on demand water heater/pressure tank - Never worry about running out of hot water or any leak Note: Separate 1st and 2nd Floor heating and A/C systems- each with 2 zones, for a total of 4 zones. Has a whole house generator. All thermostats, security system w/cameras, outdoor lighting and most of the indoor lights can be controlled with WiFi ( remotely) All bedrooms, kitchen, living room, library and office are wired for cable TV and Ethernet. Cables for house audio, cable TV and Ethernet run to an electronics room in basement. 2nd Floor office totally wired for use as a home theater. Multiple dedicated circuits, surround wiring and equipment rack in dedicated electronics rooms adjacent to this room. *Note: This home is on a shared driveway. There is only a small portion of the lower driveway that is shared. This home has its own larger driveway from the road entrance to the home. There is room for 5 additional car parking spaces, in addition to garage space. Alexa is inside home and cameras are outside home.
For sale
$849,900
76 South Buckboard Lane, Marlborough, CT 06447
4beds
3,215sqft
Single Family Residence
Built in 2006
3.11 Acres Lot
$-- Zestimate®
$264/sqft
$-- HOA
What's special
- 8 days
- 998
- 68
Zillow last checked:
Listing updated:
Listed by:
Katherine A. Curry (860)836-4447,
Century 21 Classic Homes 860-633-2192
Source: Smart MLS,MLS#: 24198490
Facts & features
Interior
Bedrooms & bathrooms
- Bedrooms: 4
- Bathrooms: 5
- Full bathrooms: 3
- 1/2 bathrooms: 2
Primary bedroom
- Features: High Ceilings, Bedroom Suite, Fireplace, Stall Shower, Whirlpool Tub, Walk-In Closet(s)
- Level: Main
- Area: 329.36 Square Feet
- Dimensions: 17.9 x 18.4
Bedroom
- Features: Full Bath, Wall/Wall Carpet
- Level: Upper
- Area: 290.82 Square Feet
- Dimensions: 13.1 x 22.2
Bedroom
- Features: Jack & Jill Bath, Wall/Wall Carpet
- Level: Upper
- Area: 212.1 Square Feet
- Dimensions: 10.1 x 21
Bedroom
- Features: Jack & Jill Bath, Wall/Wall Carpet
- Level: Upper
- Area: 164.85 Square Feet
- Dimensions: 15.7 x 10.5
Dining room
- Features: High Ceilings, Hardwood Floor
- Level: Main
- Area: 206.98 Square Feet
- Dimensions: 13.1 x 15.8
Kitchen
- Features: Granite Counters, Dining Area, Kitchen Island, Pantry, Sliders, Hardwood Floor
- Level: Main
- Area: 231.03 Square Feet
- Dimensions: 15.1 x 15.3
Library
- Features: High Ceilings, Bookcases, Hardwood Floor
- Level: Main
- Area: 158.64 Square Feet
- Dimensions: 12.11 x 13.1
Living room
- Features: High Ceilings, Fireplace, Hardwood Floor
- Level: Main
- Area: 302.25 Square Feet
- Dimensions: 15.5 x 19.5
Office
- Features: Wall/Wall Carpet
- Level: Upper
- Area: 459.78 Square Feet
- Dimensions: 29.1 x 15.8
Heating
- Forced Air, Propane
Cooling
- Central Air
Appliances
- Included: Gas Cooktop, Gas Range, Oven, Microwave, Refrigerator, Dishwasher, Washer, Dryer, Wine Cooler, Water Heater, Tankless Water Heater
- Laundry: Main Level
Features
- Sound System, Wired for Data, Central Vacuum, Wired for Sound
- Basement: Full,Partially Finished
- Attic: Access Via Hatch
- Number of fireplaces: 2
Interior area
- Total structure area: 3,215
- Total interior livable area: 3,215 sqft
- Finished area above ground: 3,215
Video & virtual tour
Property
Parking
- Total spaces: 2
- Parking features: Attached, Garage Door Opener
- Attached garage spaces: 2
Features
- Patio & porch: Porch, Deck
- Exterior features: Garden, Stone Wall, Underground Sprinkler
Lot
- Size: 3.11 Acres
- Features: Few Trees, Cul-De-Sac, Landscaped
Details
- Parcel number: 2508143
- Zoning: R
- Other equipment: Generator
Construction
Type & style
- Home type: SingleFamily
- Architectural style: Cape Cod
- Property subtype: Single Family Residence
Materials
- Vinyl Siding
- Foundation: Concrete Perimeter
- Roof: Asphalt
Condition
- New construction: No
- Year built: 2006
Utilities & green energy
- Sewer: Septic Tank
- Water: Well
Green energy
- Energy efficient items: Thermostat
Community & HOA
HOA
- Has HOA: No
Location
- Region: Marlborough
Financial & listing details
- Price per square foot: $264/sqft
- Tax assessed value: $432,530
- Annual tax amount: $11,722
- Date on market: 8/26/2026
Estimated market value
Not available
Estimated sales range
Not available
Not available
Price history
| Date | Event | Price |
|---|---|---|
| 8/29/2026 | Listed for sale | $849,900+441.3%$264/sqft |
Source:  Smart MLS #24198490 Report a problem Smart MLS #24198490 Report a problem | ||
| 6/29/2006 | Sold | $157,000$49/sqft |
Source: Public Record Report a problem | ||
Public tax history
| Year | Property taxes | Tax assessment |
|---|---|---|
| 2025 | $12,549 +4% | $332,510 |
| 2024 | $12,067 +4.5% | $332,510 |
| 2023 | $11,548 -2.3% | $332,510 |
| 2022 | $11,821 -0.8% | $332,510 |
| 2021 | $11,917 -1.1% | $332,510 +0.1% |
| 2020 | $12,050 -5.5% | $332,230 -2.9% |
| 2019 | $12,751 +2% | $342,300 |
| 2018 | $12,501 +3% | $342,300 |
| 2017 | $12,138 +3.8% | $342,300 |
| 2016 | $11,690 +11.2% | $342,300 +7.1% |
| 2015 | $10,515 +4.6% | $319,690 |
| 2014 | $10,054 +2.2% | $319,690 |
| 2013 | $9,834 -0.9% | $319,690 |
| 2012 | $9,920 +7% | $319,690 -6.2% |
| 2011 | $9,267 +2.3% | $340,690 |
| 2010 | $9,056 +0.4% | $340,690 |
| 2009 | $9,021 +2.4% | $340,690 |
| 2008 | $8,810 +18.5% | $340,690 +15.5% |
| 2007 | $7,436 +243.9% | $294,980 +237.1% |
| 2006 | $2,162 | $87,500 |
Find assessor info on the county website
Monthly payment
Est. payment
Payment breakdown
Explore the cost of this home by adjusting the details. Changes won't be saved.Climate risks
Neighborhood: 06447
Similar homes
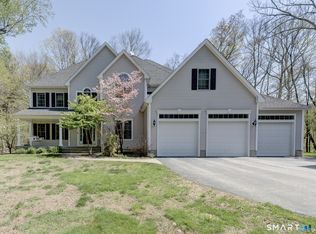
- $799,9004 bd3 ba3.1k sqft161 North Main Street, Marlborough, CT 06447For Sale

 MLS ID #24163263, Karlyn Cyr, Berkshire Hathaway NE Prop.. Smart MLS
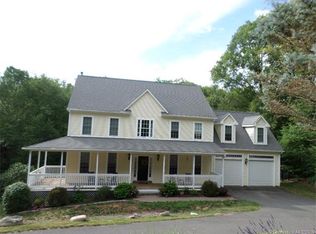
 - $1,100,0005 bd4 ba4.4k sqft20 High Point Commons, Marlborough, CT 06447For Sale
 MLS ID #24196494, Margaret M. Wilcox, William Raveis Real Estate. Smart MLS
 - $479,0005 bd3 ba2.2k sqft136 Dickinson Road, Marlborough, CT 06447For Sale
 MLS ID #24195907, Kevin D. Rockoff, Rockoff Realty. Smart MLS
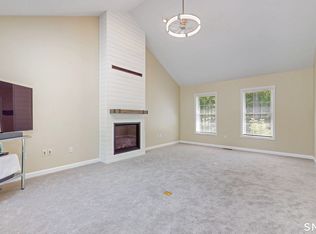
 - $850,0004 bd3 ba4.2k sqft10 Shelter Rock Road, East Haddam, CT 06423For Sale
 MLS ID #24204158, Bill D. Moore, Coldwell Banker Realty. Smart MLS
 - $699,9004 bd4 ba2.7k sqft268 Toll Gate Road, Glastonbury, CT 06073For SaleMLS ID #24196798, Margaret M. Wilcox, William Raveis Real Estate. Smart MLS
- $799,0003 bd2 ba2.4k sqft320 Overlook Road, Glastonbury, CT 06033For SaleMLS ID #24199837, Annmarie A. Fortier, Coldwell Banker Realty. Smart MLS
- $774,9004 bd3 ba2.7k sqft34 Foxglove Circle, Haddam, CT 06441For SaleMLS ID #24193127, Shelly Cumpstone, Coldwell Banker Realty. Smart MLS
- $569,9004 bd3 ba2.1k sqft23 Pepperbush Drive, Hebron, CT 06231For SaleMLS ID #24204049, Stephano Stravoravdis, Real Broker CT, LLC. Smart MLS
- $840,0002 bd2 ba2.4k sqft33 Little City Road, Haddam, CT 06441For SaleMLS ID #24199272, Kathy W. Schellens, William Pitt Sotheby's Int'l. Smart MLS
- $640,0004 bd3 ba2.7k sqft305 Eastbury Hill Road, Glastonbury, CT 06033For SaleMLS ID #24190049, Linda A. Edelwich, William Raveis Real Estate. Smart MLS
- $574,9005 bd3 ba2.9k sqft159 Bear Swamp Road, East Hampton, CT 06424For SaleMLS ID #24202081, Carl J. Guild, Carl Guild & Associates. Smart MLS
- $675,0004 bd3 ba3.3k sqft539 Hopewell Road, Glastonbury, CT 06073For SaleMLS ID #24178336, Kadji Anderson, Berkshire Hathaway NE Prop.. Smart MLS
- $799,9003 bd3 ba2.4k sqft28 Sergeant Morgan Road, Haddam, CT 06424For SaleMLS ID #24186859, Bryan Feery, Berkshire Hathaway NE Prop.. Smart MLS
- $1,050,0004 bd4 ba4.8k sqft25 Hanover Fields Road, Glastonbury, CT 06033For SaleMLS ID #24201106, Eileen Brewer-Akin, William Raveis Real Estate. Smart MLS
- $539,9003 bd3 ba2.2k sqft107 Minnechaug Drive, Glastonbury, CT 06033For SaleMLS ID #24201174, Tatyana Makarov, Century 21 AllPoints Realty. Smart MLS
- $849,0004 bd4 ba3k sqft20 Staples Place, West Hartford, CT 06107For SaleMLS ID #24198368, Bonnie Collins, William Raveis Real Estate. Smart MLS
- $898,0004 bd5 ba4.2k sqft49 Partridge Lane, Middletown, CT 06457For SaleMLS ID #24187393, Ilir Dedvukaj, Lakeshore Realty. Smart MLS
- $690,0004 bd4 ba4.5k sqft68 High Street, Portland, CT 06480For SaleMLS ID #24196429, Jody L. Smaglis, Coldwell Banker Realty. Smart MLS
- $750,0003 bd4 ba3.4k sqft32 Staba Drive, Haddam, CT 06441For SaleMLS ID #24183927, Eileen Boulay, William Pitt Sotheby's Int'l. Smart MLS
- $579,0004 bd3 ba2.4k sqft220 Randolph Road, Middletown, CT 06457For SaleMLS ID #24200663, Alyssa Gambell, William Raveis Real Estate. Smart MLS
