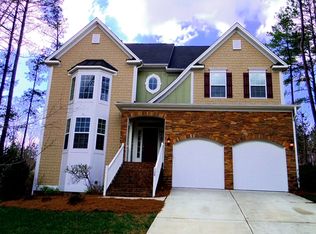
Welcome to your turn-key dream home! Looking for a beautifully maintained, clean, pristine and move-in ready home with every detail already perfected? Situated on 2+ private wooded acres, this stunning 4 BR, 3.5 Bath custom home offers solitude, relaxation and plenty of breathing room just minutes from the heart of Chapel Hill. From the moment you arrive, you'll notice the home is perfectly situated atop arguably one of the best lots in desirable Legend Oaks, backing to a level backyard with gorgeous, wooded views and overlooking a quiet cul-de-sac in front! The interior shines with natural light, 10-FT ceilings and special features throughout - see all home upgrades/features list attached. The heart of the home is an open-concept great room with gas fireplace and a gourmet kitchen including 5-burner gas range, double wall ovens, custom bar & breakfast room, all highlighted by real hardwood floors (throughout majority of home), a huge center island, and seamless flow to the screened porch and deck overlooking a picturesque, wooded setting! The main level boasts a luxurious primary suite with both ''duelling'' walk-in closets & ''duelling'' bathroom vanities with a large garden tub and separate walk-in shower. Completing the easy main-level living is a spacious private office with French doors, formal dining room and 1st floor laundry room. Upstairs, you'll find 3 additional bedrooms, 2 full bathrooms (1 en-suite) and an expansive raised bonus/game/flex room. Multiple trey ceilings, LED's everywhere, Stainless steel appliances including W/D all convey, tons of storage inside/outside, newer HVAC's (2022/23), tankless water heater with circulator, and much more make life easy and low- maintenance. Located in this large lot vibrant community right on the edge of Chapel Hill - with low Chatham County taxes - this location combines peaceful living with unbeatable convenience. Enjoy easy access to: UNC Hospitals (<15 min), Southern Village Parks, the NC Botanical Gardens, Jordan Lake, Downtown Carrboro, Fearrington Village, RDU Airport (30 min), entertainment and events at Playmakers Theatre or Kenan Stadium. Don't miss your chance to come see your new home lovingly cared for by the original owners and custom built by Parker Orleans!
Sold for $860,000
$860,000
76 S Duelling Oaks Dr, Chapel Hill, NC 27517
4beds
3,568sqft
Single Family Residence, Residential
Built in 2011
2.08 Acres Lot
$850,100 Zestimate®
$241/sqft
$4,491 Estimated rent
Home value
$850,100
$765,000 - $944,000
$4,491/mo
Zestimate® history
Owner options
List your home for rent
$4,491/mo
Rent Zestimate®
Find your next renter with Zillow Rental Manager. Plus, with online applications, you can quickly screen prospective tenants – for free.
$4,491/mo
Rent Zestimate®
Refinance and save
$5,722/mo
Est. payment
Refinancing to a lower rate could help reduce your monthly payments and save thousands over the life of the loan.
$5,722/mo
Est. payment
Explore your selling options
Work with a Zillow partner agent
Leverage their expertise and Zillow's premium Showcase listings to get your home seen by more buyers.
Get startedList with your own agent
Get your home in front of millions of buyers by listing it on Zillow.
Learn how to do itSell it yourself
Take full control of how buyers see your home on Zillow by listing For Sale by Owner (FSBO).
List your homeWhat's special
Multiple trey ceilingsHuge center islandLarge lot vibrant communityFormal dining room
Zillow last checked:
Listing updated:
Listed by:
Chad Lloyd 919-606-8511,
Long & Foster Real Estate INC
Bought with:
Franklin Munford, 270530
Hodge & Kittrell Sotheby's Int
Source: Doorify MLS,MLS#: 10147645
Facts & features
Interior
Bedrooms & bathrooms
- Bedrooms: 4
- Bathrooms: 4
- Full bathrooms: 3
- 1/2 bathrooms: 1
Heating
- Central, Fireplace(s), Forced Air, Gas Pack, Natural Gas, Zoned
Cooling
- Central Air, Dual, Gas, Zoned
Appliances
- Included: Dishwasher, Double Oven, Gas Cooktop, Ice Maker, Microwave, Refrigerator, Stainless Steel Appliance(s), Tankless Water Heater, Washer/Dryer
- Laundry: Laundry Room, Main Level
Features
- Bathtub/Shower Combination, Breakfast Bar, Ceiling Fan(s), Double Vanity, Dual Closets, Eat-in Kitchen, Entrance Foyer, Granite Counters, High Ceilings, High Speed Internet, Kitchen Island, Open Floorplan, Pantry, Master Downstairs, Recessed Lighting, Smooth Ceilings, Storage, Walk-In Closet(s), Walk-In Shower, Water Closet
- Flooring: Carpet, Hardwood, Tile
- Windows: Insulated Windows, Plantation Shutters
- Number of fireplaces: 1
- Fireplace features: Gas Log, Living Room
- Common walls with other units/homes: No Common Walls
Interior area
- Total structure area: 3,568
- Total interior livable area: 3,568 sqft
- Finished area above ground: 3,568
- Finished area below ground: 0
Property
Parking
- Total spaces: 4
- Parking features: Additional Parking, Deck, Driveway, Garage Door Opener, Garage Faces Side, Parking Pad, Storage
- Attached garage spaces: 2
- Uncovered spaces: 2
Features
- Levels: Two
- Stories: 2
- Patio & porch: Covered, Deck, Front Porch, Rear Porch, Screened
- Exterior features: Rain Gutters, Storage
- Fencing: None
- Has view: Yes
- View description: Trees/Woods
Lot
- Size: 2.08 Acres
- Dimensions: 222 x 299 x 240 x 360 x 152
- Features: Back Yard, Cul-De-Sac, Hardwood Trees, Landscaped, Partially Cleared, Views, Wooded
Details
- Parcel number: 0086109
- Zoning: R-1
- Special conditions: Standard
Construction
Type & style
- Home type: SingleFamily
- Architectural style: Traditional
- Property subtype: Single Family Residence, Residential
Materials
- Brick, Fiber Cement
- Foundation: Brick/Mortar
- Roof: Shingle
Condition
- New construction: No
- Year built: 2011
Utilities & green energy
- Sewer: Septic Tank
- Water: Public
- Utilities for property: Cable Connected, Electricity Connected, Natural Gas Connected, Septic Connected, Water Connected
Community & HOA
Community
- Features: Street Lights
- Subdivision: Legend Oaks
HOA
- Has HOA: Yes
- Amenities included: Maintenance Grounds
- Services included: Maintenance Grounds, Snow Removal, Storm Water Maintenance
- HOA fee: $600 annually
Location
- Region: Chapel Hill
Financial & listing details
- Price per square foot: $241/sqft
- Tax assessed value: $712,480
- Annual tax amount: $5,001
- Date on market: 2/19/2026
- Road surface type: Asphalt
Price history
| Date | Event | Price |
|---|---|---|
| 3/31/2026 | Sold | $860,000-1.7%$241/sqft |
Source:  Doorify MLS #10147645 Report a problem Doorify MLS #10147645 Report a problem | ||
| 2/28/2026 | Pending sale | $875,000$245/sqft |
Source: Doorify MLS #10147645 Report a problem | ||
| 2/19/2026 | Listed for sale | $875,000+118.8%$245/sqft |
Source: Doorify MLS #10147645 Report a problem | ||
| 7/28/2011 | Sold | $400,000+433.3%$112/sqft |
Source: Doorify MLS #1777396 Report a problem | ||
| 4/17/2009 | Sold | $75,000$21/sqft |
Source: Public Record Report a problem | ||
Public tax history
| Year | Property taxes | Tax assessment |
|---|---|---|
| 2025 | $5,159 +19.6% | $712,480 +45.5% |
| 2024 | $4,313 +8.4% | $489,596 |
| 2023 | $3,980 +3.8% | $489,596 |
| 2022 | $3,834 +1.3% | $489,596 |
| 2021 | $3,785 +1.2% | $489,596 +1.9% |
| 2020 | $3,740 +5.7% | $480,689 |
| 2019 | $3,538 | $480,689 |
| 2017 | -- | $480,689 +6.8% |
| 2016 | -- | $450,139 |
| 2015 | -- | $450,139 |
| 2014 | -- | $450,139 |
| 2013 | -- | $450,139 -9.4% |
| 2012 | -- | $496,721 |
| 2011 | -- | $496,721 |
Find assessor info on the county website
Neighborhood: 27517
Nearby homes
- $749,4004 bd2 ba3.3k sqft108 S Dueling Oaks Dr, Chapel Hill, NC 27517Off Market
- $848,3005 bd4 ba4.2k sqft18 S Duelling Oaks Dr, Chapel Hill, NC 27517Off Market
- $755,0004 bd3 ba3.3k sqft108 S Duelling Oaks Dr, Chapel Hill, NC 27517Sold

- $820,2003 bd2 ba2.5k sqft608 Legend Oaks Dr, Chapel Hill, NC 27517Off Market
- $850,8004 bd4 ba4k sqft101 S Duelling Oaks Dr, Chapel Hill, NC 27517Off Market
- $784,8005 bd3 ba3.3k sqft55 S Duelling Oaks Dr, Chapel Hill, NC 27517Off Market
- $906,3004 bd5 ba4.7k sqft464 Legend Oaks Dr, Chapel Hill, NC 27517Off Market
- $802,0005 bd3 ba3.3k sqft758 Legend Oaks Dr, Chapel Hill, NC 27517Off Market
Nearby schools
GreatSchools rating
- 5/10Chatham Grove ElementaryGrades: PK-5Distance: 2.7 mi
- 6/10Margaret B. Pollard Middle SchoolGrades: 6-8Distance: 2.5 mi
- 6/10Seaforth HighGrades: 9-12Distance: 7.6 mi
Schools provided by the listing agent
- Elementary: Chatham - Chatham Grove
- Middle: Chatham - Margaret B Pollard
- High: Chatham - Seaforth
Source: Doorify MLS. This data may not be complete. We recommend contacting the local school district to confirm school assignments for this home.
Get a cash offer in 3 minutes
Find out how much your home could sell for in as little as 3 minutes with a no-obligation cash offer.
Estimated market value
$850,100
Get a cash offer in 3 minutes
Find out how much your home could sell for in as little as 3 minutes with a no-obligation cash offer.
Estimated market value
$850,100
- North Carolina
- Chatham County
- Chapel Hill
- 27517
- 76 S Duelling Oaks Dr
Nearby cities
Nearby neighborhoods
Nearby zip codes
Other Chapel Hill Topics
