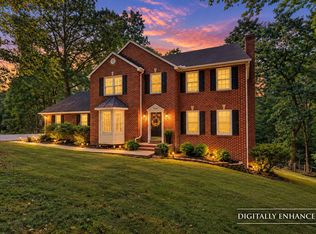
STUNNING all brick 4-bedroom, 2-bath home with more than $200,000 in remodeling and upgrades inside and out completed within the past 5 years! A fourth basement room offers flexible use as a guest room, office, or hobby space. Expansive 10-person kitchen island, abundant storage, and two fireplaces make this property a true oasis! The spacious lower level includes a bedroom, kitchenette, media or family room, dining or game room, exercise area, and a large storage room which already has a sink, making it easy to add a half or full bathroom.
Outside, the resurfaced pool deck creates a gorgeous entertainment area where you can relax and enjoy beautiful mountain and sunset views with the feel of being on vacation 365 days a year! This property truly has it all including a detached car garage, workshop and additional storage!
Move right in, relax as all the work has been done for you and enjoy all the beauty of the upgrades, privacy and mountain views.
NO HOA! -Pool information - recent pump and filter - Chlorine Pool
-New Anderson Windows in house-garage windows new not
Anderson
- Hot water heater new 2026
- New radon mitigation system fan - 2025
- 300 amp breaker service in house, separate panel for exterior
garage (120 amp)
- New Sump Pump 2025
- New soffits and downspouts 2025
- Water softener system
- New garage doors on house garage 2024
- Soft close cabinets and drawers in kitchen
- Pull down stairs with over garage house storage
- Left garage door opener on detached garage is not connected (passes "as is"). Current owner has never used it
Pending
$610,000
76 S Quail Cir, Fincastle, VA 24090
4beds
3,098sqft
Single Family Residence
Built in 1995
3.89 Acres Lot
$610,600 Zestimate®
$197/sqft
$-- HOA
What's special
Two fireplacesDetached car garageWorkshop and additional storageAbundant storage
- 26 days
- 977
- 103
Zillow last checked:
Listing updated:
Listed by:
DEBRA LEIGH GILES 540-293-1719,
EXP REALTY LLC - STAFFORD 540-300-6560
Source: RVAR,MLS#: 931131
Facts & features
Interior
Bedrooms & bathrooms
- Bedrooms: 4
- Bathrooms: 2
- Full bathrooms: 2
- Main level bathrooms: 2
- Main level bedrooms: 3
Primary bedroom
- Description: EN SUITE
- Level: Entry
Bedroom 2
- Level: Entry
Bedroom 3
- Level: Entry
Bedroom 4
- Description: NO WINDOW
- Level: Lower
Dining area
- Level: Entry
Eat in kitchen
- Level: Entry
Family room
- Level: Lower
Game room
- Level: Lower
Great room
- Level: Entry
Laundry
- Level: Entry
Other
- Level: Lower
Heating
- Heat Pump Electric
Cooling
- Heat Pump Water
Appliances
- Included: Microwave Oven (Built In), Wall Oven
Features
- Ceiling Fan(s), Storage, Walk-In Closet(s)
- Flooring: Carpet, Tile, Luxury Vinyl Plank
- Doors: Metal
- Windows: Tilt-In
- Basement: Sump Pump,Full
- Number of fireplaces: 2
- Fireplace features: Family Room, Great Room, Gas Log
Interior area
- Total structure area: 3,503
- Total interior livable area: 3,098 sqft
Video & virtual tour
Property
Parking
- Total spaces: 10
- Parking features: Paved Driveway, Garage Door Opener
- Has garage: Yes
- Carport spaces: 2
- Covered spaces: 4
- Uncovered spaces: 6
- Details: Off Street Parking
Features
- Patio & porch: Patio
- Exterior features: Garden Space
- Pool features: In Ground
- Has view: Yes
- View description: Mountain(s), Sunset
Lot
- Size: 3.89 Acres
- Features: Level
Details
- Parcel number: 60(4)12
Construction
Type & style
- Home type: SingleFamily
- Architectural style: Ranch
- Property subtype: Single Family Residence
Materials
- Brick
Condition
- Year built: 1995
Utilities & green energy
- Sewer: Private Septic
- Water: Private Well
- Utilities for property: Underground Utilities
Community & HOA
Community
- Features: Restaurant
- Subdivision: Quail Ridge East
HOA
- Has HOA: No
Location
- Region: Fincastle
Financial & listing details
- Price per square foot: $197/sqft
- Tax assessed value: $533,900
- Annual tax amount: $3,505
- Date on market: 9/5/2026
- Cumulative days on market: 28 days
Estimated market value
$610,600
$580,000 - $641,000
$4,444/mo
Price history
| Date | Event | Price |
|---|---|---|
| 9/8/2026 | Pending sale | $610,000$197/sqft |
Source:  RVAR #931131 Report a problem RVAR #931131 Report a problem | ||
| 9/5/2026 | Listed for sale | $610,000+62.7%$197/sqft |
Source: RVAR #931131 Report a problem | ||
| 5/8/2023 | Listing removed | -- |
Source: RVAR #879667 Report a problem | ||
| 5/10/2021 | Pending sale | $375,000$121/sqft |
Source: RVAR #879667 Report a problem | ||
| 5/7/2021 | Sold | $375,000$121/sqft |
Source: RVAR #879667 Report a problem | ||
Public tax history
| Year | Property taxes | Tax assessment |
|---|---|---|
| 2025 | $3,737 | $533,900 |
| 2024 | $3,737 +46.5% | $533,900 +65.3% |
| 2023 | $2,552 | $323,000 |
| 2022 | $2,552 -99.2% | $323,000 |
| 2021 | $323,000 +12558.2% | $323,000 |
| 2020 | $2,552 +10.5% | $323,000 +10.5% |
| 2018 | $2,308 | $292,200 |
| 2017 | $2,308 | $292,200 |
| 2016 | $2,308 | $292,200 +2.8% |
| 2015 | $2,308 +12.8% | $284,300 |
| 2014 | $2,047 | $284,300 |
Find assessor info on the county website
Monthly payment
Est. payment
Payment breakdown
Explore the cost of this home by adjusting the details. Changes won't be saved.Climate risks
Neighborhood: 24090
Nearby schools
Schools provided by the listing agent
- Elementary: Breckinridge
- Middle: Central Academy
- High: James River
Source: RVAR. This data may not be complete. We recommend contacting the local school district to confirm school assignments for this home.
Similar homes
- $540,0003 bd4 ba2.9k sqft999 Lee Ln, Fincastle, VA 24090For Sale
 MLS ID #931312, JANICE JACKSON. RVAR
 - $539,5003 bd3 ba2.9k sqft341 Springwood Rd, Fincastle, VA 24090For Sale
 MLS ID #927622, JANICE JACKSON. RVAR
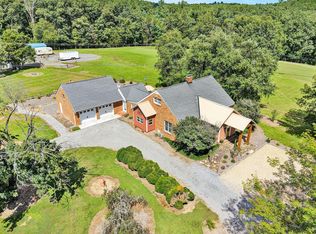
 - $665,5003 bd2 ba2.3k sqft2620 Breckinridge Mill Rd, Fincastle, VA 24090For Sale
 MLS ID #920337, NICK BEASLEY. RVAR
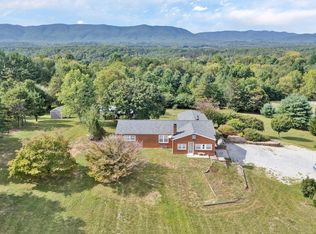
 - $499,5003 bd2 ba1.9k sqft819 Sprinkle Rd, Fincastle, VA 24090For Sale
 MLS ID #931296, TIM J TOOHIG. RVAR
 - $499,9003 bd3 ba2.2k sqft117 Marquise Dr, Fincastle, VA 24090For SaleMLS ID #931113, SARAH ASHBY BERNARD. RVAR
- $774,9503 bd4 ba3k sqft1560 Lee Ln, Fincastle, VA 24090For SaleMLS ID #927987, DANIEL BROWN. RVAR
- $584,0003 bd3 ba3.3k sqft801 Orchard Lake Dr, Daleville, VA 24083For SaleMLS ID #928798, JEFF SNYDER. RVAR
- $629,9503 bd4 ba3.5k sqft46 Old Church Ln, Blue Ridge, VA 24064For SaleMLS ID #931147, TAMMY L RICKMAN. RVAR
- $374,9504 bd2 ba2k sqft133 Kelsey Way, Fincastle, VA 24090For SaleMLS ID #927550, DANA BERENBAUM. RVAR
- $659,0004 bd4 ba3.3k sqft2143 Blue Ridge Springs Rd, Blue Ridge, VA 24064For SaleMLS ID #930746, EDNA JAMIESON WOOD. RVAR
- $639,9504 bd3 ba2.4k sqft250 Thornblade Way, Blue Ridge, VA 24064For SaleMLS ID #927118, JAY KILBY. RVAR
- $444,0003 bd3 ba2.6k sqft677 Deerfield Rd, Troutville, VA 24175For SaleMLS ID #927827, JANICE JACKSON. RVAR
- $614,0004 bd3 ba2.2k sqft42 Island Green Rd, Daleville, VA 24083For SaleMLS ID #931077, DINAH J MOSER. RVAR
- $619,9004 bd4 ba2.3k sqft426 Ezra Dr, Buchanan, VA 24066For SaleMLS ID #926645, RICHARD P WIMBERLEY. RVAR
- $559,9505 bd4 ba3.2k sqft153 Laurel Ridge Dr, Roanoke, VA 24019For SaleMLS ID #931447, DAVID SPANGLER. RVAR
- $574,9755 bd4 ba3.2k sqft4149 Toddsbury Dr, Vinton, VA 24179For SaleMLS ID #929107, TIMOTHY DWAYNE GREENWAY. RVAR
- $549,0004 bd3 ba2.5k sqft234 River Birch Ave, Daleville, VA 24083For SaleMLS ID #930302, DAYNA R PATRICK. RVAR
- $459,0004 bd3 ba2.4k sqft271 Camp Mitchell Rd, New Castle, VA 24127For SaleMLS ID #929334, MELINDA KAY MILLER. RVAR
- $499,0004 bd5 ba4.5k sqft664 Lakeridge Cir, Troutville, VA 24175For SaleMLS ID #931286, DEBRA LEIGH GILES. RVAR
- $515,0004 bd4 ba2.3k sqft1795 Laurel Mountain Dr, Salem, VA 24153For SaleMLS ID #931371, DANA BERENBAUM. RVAR
