Skip main navigation
Off market
  • $735,200

    76 Sagewood Dr, Malvern, PA 19355

    3beds
    3,546sqft
    Townhouse
    Built in 2006
    2,178 Square Feet Lot
    $735,200 Zestimate®
    $207/sqft
    $4,076 Estimated rent

    Home value

    $735,200

    $698,000 - $772,000

    $4,076/mo

    Zestimate® history
    Loading
    Loading...

    Owner options

    List your home for rent

    $4,076/mo

    Rent Zestimate®

    Find your next renter with Zillow Rental Manager. Plus, with online applications, you can quickly screen prospective tenants – for free.

    Learn more

    $4,076/mo

    Rent Zestimate®

    Refinance and save

    $5,063/mo

    Est. payment

    Refinancing to a lower rate could help reduce your monthly payments and save thousands over the life of the loan.

    See today's rates

    $5,063/mo

    Est. payment

    Explore your selling options

    Work with a Zillow partner agent

    Leverage their expertise and Zillow's premium Showcase listings to get your home seen by more buyers.

    Get started

    List with your own agent

    Get your home in front of millions of buyers by listing it on Zillow.

    Learn how to do it

    Sell it yourself

    Take full control of how buyers see your home on Zillow by listing For Sale by Owner (FSBO).

    List your home

    What's special

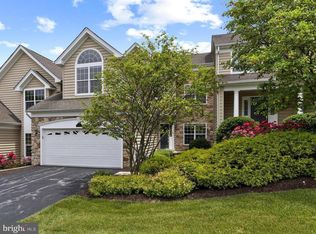
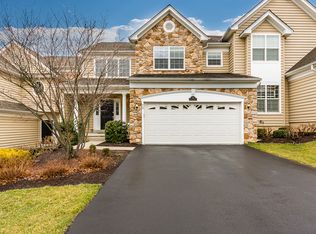
    This Immaculate End-Unit Carriage Home in the sought after neighborhood of Charlestown Meadows is beautifully finished from top to bottom and is truly move-in ready! Enjoy a carefree lifestyle with your exterior maintenance, snow removal, and landscaping done for you. Only a short walk to enjoy the pool, tennis, playground, fitness room, and clubhouse ? just in time for summer! Complete with first floor Master Suite retreat and spectacular Finished Basement, this home provides the perfect blend of elegant details and casual spaces all accented by an abundance of natural light. The wonderful flow of this home starts at the center foyer which opens into the Living Room featuring a soaring 2-story vaulted ceiling, gas fireplace, columns, and French doors to composite deck. The elegant Dining Room has an upgraded tray ceiling and opens into the spacious eat-in kitchen with sunny breakfast room and bar. The gourmet kitchen has granite countertops, NEW Subway Tile Backsplash, 42" Premium Cherry cabinetry, Stainless Steel appliances, gas cooktop, built in oven and microwave/convection oven, and pantry closet (custom shelving). The main living areas have gleaming hardwood floors, extensive crown molding, and box panel wainscoting. Tucked away from the main living area, the First Floor Master Suite is private and luxurious with Palladium window, double walk-in closets, and en-suite bath (separate vanities, soaking tub, and frameless glass shower). Powder room, laundry room, coat closet, and access to 2-car garage complete the first floor. Upstairs is a large bonus loft area ? for a den/office/playroom with skylights and a custom built-in wood desk. Two more good sized bedrooms with walk-in closets share a hall bath (double vanity and tub/shower). Not to be missed is the Finished Basement (approx. 800 sq ft of additional living space) with full bath, family/movie room/play area and French doors leading to separate home office or 4th bedroom, plus huge storage/utility room. Prime location with easy access to PA turnpike, Rt. 30, Rt. 202, close to trains for a quick trip to Philadelphia and New York, minutes from Great Valley Corporate Center, Wegman's, Giant, and the Exton Mall. Low taxes and highly rated Great Valley School District. Don't miss your opportunity to own this pristine home at a great value!

    This property is off market, which means it's not currently listed for sale or rent on Zillow. This may be different from what's available on other websites or public sources.
    Facts & features

    Interior

    Bedrooms & bathrooms
    • Bedrooms: 3
    • Bathrooms: 4
    • Full bathrooms: 3
    • 1/2 bathrooms: 1
    Heating
    • yes, yes
    Cooling
    • Central
    Appliances
    • Included: Dishwasher, Garbage disposal, Microwave
    Features
    • 9Ft+Ceiling, StallShower, SecuritySys, CeilngFan(s), Energy Efficient Windows, Replacement Windows
    • Flooring: Tile, Carpet, Hardwood
    • Has fireplace: Yes
    Interior area
    • Total interior livable area: 3,546 sqft

    Property

    Parking
    • Total spaces: 2
    • Parking features: Garage - Attached
    Features
    • Exterior features: Stone, Vinyl
    Lot
    • Size: 2,178 Square Feet
    Details
    • Parcel number: 350601740000

    Construction

    Type & style
    • Home type: Townhouse
    Condition
    • Year built: 2006

    Community & HOA

    HOA
    • Has HOA: Yes
    • HOA fee: $350 monthly
    Location
    • Region: Malvern

    Financial & listing details

    • Price per square foot: $207/sqft
    • Tax assessed value: $263,200
    • Annual tax amount: $7,971
    • Ownership: Fee Simple

    Price history

    DateEventPrice
    7/5/2017Sold$495,000-0.8%$140/sqft
    Source: Public Record Report a problem
    5/15/2017Pending sale$499,000$141/sqft
    Source: Berkshire Hathaway HomeServices Fox & Roach, REALTORS #6954611 Report a problem
    5/6/2017Price change$499,000-3.1%$141/sqft
    Source: BHHS Fox & Roach-Wayne #6954611 Report a problem
    4/19/2017Price change$515,000-1.9%$145/sqft
    Source: BHHS Fox & Roach #6954611 Report a problem
    4/7/2017Price change$525,000-1.9%$148/sqft
    Source: BHHS Fox & Roach #6954611 Report a problem
    3/31/2017Listed for sale$535,000+13.3%$151/sqft
    Source: BHHS Fox & Roach-Wayne #6954611 Report a problem
    7/16/2007Sold$472,272$133/sqft
    Source: Public Record Report a problem

    Public tax history

    YearProperty taxesTax assessment
    2025$7,971 +2.1%$263,200
    2024$7,809 +2.5%$263,200
    2023$7,623 +2.6%$263,200
    2022$7,428 +2%$263,200
    2021$7,280 +302.7%$263,200
    2020$1,808 -74%$263,200
    2019$6,952 +1.9%$263,200
    2018$6,822 +9899.8%$263,200
    2017$68 -98.8%$263,200
    2016$5,929 $263,200
    2015$5,929 $263,200
    2014$5,929 $263,200
    2013-- $263,200
    2012-- $263,200
    2011-- $263,200
    2010-- $263,200
    2009-- $263,200
    2008-- $263,200
    Find assessor info on the county website

    Neighborhood: 19355

    Nearby schools

    GreatSchools rating
    Schools provided by the listing agent
    • Elementary: MARKLEY
    • Middle: GREAT VALLEY M.S.
    • High: GREAT VALLEY
    • District: Great Valley

    Source: The MLS. This data may not be complete. We recommend contacting the local school district to confirm school assignments for this home.

    Get a cash offer in 3 minutes
    Find out how much your home could sell for in as little as 3 minutes with a no-obligation cash offer.
    Estimated market value
    $735,200
    Get a cash offer in 3 minutes
    Find out how much your home could sell for in as little as 3 minutes with a no-obligation cash offer.
    Estimated market value
    $735,200