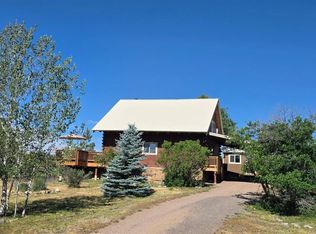
76 Saturn delivers the best of mountain living with modern design, partial Lake Hatcher views, and easy access to trails and outdoor recreation, all tucked into an established neighborhood. Originally purchased brand new in February 2025 for $498,000, this nearly new home is now offered at $469,000, giving buyers an opportunity to own a newer home for significantly less than its original purchase price. Thoughtfully designed for comfortable, efficient living, this single-level home features an open-concept floor plan, distinctive craftsmanship, and quality finishes throughout. The living area is anchored by a dramatic floor-to-ceiling rock gas fireplace, soaring lighted display shelves, and expansive windows that fill the home with natural light while showcasing the surrounding scenery. The kitchen offers abundant cabinetry, solid-surface tile countertops, a functional island, and a corner sink positioned to take in the mountain and lake views. Adding a unique touch of character, many of the solid-wood cabinets and doors were reclaimed from a historic 10,000-acre ranch remodel, bringing craftsmanship, durability, and a story rarely found in a newer home. The split-bedroom layout provides excellent privacy, with each bedroom featuring its own attached bathroom. The primary suite includes a beautifully tiled walk-in shower, while the secondary suite offers a tub/shower combination. A convenient half bath serves guests. Outside, enjoy a covered front patio, mature aspen trees providing natural separation, an oversized one-car attached garage, generous concrete parking apron, and a large greenbelt behind the home that adds privacy and open space. Beyond the property itself, the Lake Hatcher setting makes outdoor recreation part of everyday life. Lake Hatcher is a 133-acre lake and a popular fishery for trout, bass, and other species. Nearby trail systems offer opportunities for hiking and mountain biking, while winter brings excellent opportunities for snowshoeing and cross-country skiing. Coyote Hill, part of the nearby trail network, features groomed Nordic trails for classic and skate skiing as well as a designated groomed snowshoe loop.
Active
Price cut: $20K (8/12)
$469,000
76 Saturn Drive, Pagosa Springs, CO 81147
2beds
1,240sqft
Stick Built
Built in 2024
8,276 Square Feet Lot
$463,600 Zestimate®
$378/sqft
$-- HOA
What's special
Quality finishes throughoutOversized one-car attached garageDistinctive craftsmanshipSingle-level homeFunctional islandPartial lake hatcher viewsSolid-surface tile countertops
- 96 days |
- 733 |
- 22 |
Zillow last checked:
Listing updated:
Listed by:
Randall Burton 970-317-5735,
Berkshire Hathaway HomeServices Colorado Properties
Source: CREN,MLS#: 834658
Facts & features
Interior
Bedrooms & bathrooms
- Bedrooms: 2
- Bathrooms: 3
- Full bathrooms: 1
- 3/4 bathrooms: 1
- 1/2 bathrooms: 1
Dining room
- Features: Kitchen Island, Living Room Dining
Heating
- Fireplace(s), Forced Air
Cooling
- Ceiling Fan(s)
Appliances
- Included: Dishwasher, Dryer, Range, Refrigerator, Washer
Features
- Ceiling Fan(s), Vaulted Ceiling(s)
- Flooring: Laminate, Tile
- Windows: Window Coverings
- Basement: Crawl Space
- Has fireplace: Yes
- Fireplace features: Living Room
Interior area
- Total structure area: 1,240
- Total interior livable area: 1,240 sqft
Property
Parking
- Total spaces: 1
- Parking features: Attached Garage
- Attached garage spaces: 1
Features
- Levels: One
- Stories: 1
- Patio & porch: Patio
- Has view: Yes
- View description: Mountain(s)
- Has water view: Yes
- Water view: Lake/Pond/Reservoir
Lot
- Size: 8,276 Square Feet
- Features: Adj to Greenbelt, Corners Marked
Details
- Parcel number: 558325309003
- Zoning description: Residential Single Family
Construction
Type & style
- Home type: SingleFamily
- Architectural style: Ranch,A Frame
- Property subtype: Stick Built
Materials
- Wood Frame, Wood Siding
- Roof: Metal
Condition
- New construction: No
- Year built: 2024
Utilities & green energy
- Sewer: Public Sewer
- Water: Public
- Utilities for property: Electricity Connected, Propane-Tank Leased
Community & HOA
Community
- Subdivision: Pagosa Highlands Estates - 03 Cnty Code 00399
HOA
- Has HOA: Yes
- HOA name: PLPOA
Location
- Region: Pagosa Springs
Financial & listing details
- Price per square foot: $378/sqft
- Tax assessed value: $47,180
- Annual tax amount: $1,788
- Date on market: 5/13/2026
- Electric utility on property: Yes
- Road surface type: Gravel
Estimated market value
$463,600
$440,000 - $487,000
$2,528/mo
Price history
| Date | Event | Price |
|---|---|---|
| 8/12/2026 | Price change | $469,000-4.1%$378/sqft |
Source:  CREN #834658 Report a problem CREN #834658 Report a problem | ||
| 6/5/2026 | Price change | $489,000-2%$394/sqft |
Source: CREN #834658 Report a problem | ||
| 5/13/2026 | Listed for sale | $499,000+0.2%$402/sqft |
Source: CREN #834658 Report a problem | ||
| 2/28/2025 | Sold | $498,000$402/sqft |
Source: CREN #817205 Report a problem | ||
| 11/11/2024 | Listing removed | $498,000$402/sqft |
Source: CREN #817205 Report a problem | ||
| 8/19/2024 | Listed for sale | $498,000+3730.8%$402/sqft |
Source: CREN #817205 Report a problem | ||
| 6/9/2017 | Sold | $13,000$10/sqft |
Source: Public Record Report a problem | ||
Public tax history
| Year | Property taxes | Tax assessment |
|---|---|---|
| 2024 | $768 +183.5% | $13,160 |
| 2023 | $271 -5.1% | $13,160 +215.6% |
| 2022 | $286 | $4,170 |
| 2021 | -- | $4,170 +27.9% |
| 2020 | $227 +31.9% | $3,260 |
| 2019 | $172 -99.1% | $3,260 +43% |
| 2017 | $19,416 | $2,280 -21.4% |
| 2016 | -- | $2,900 |
| 2015 | -- | $2,900 +26.6% |
| 2014 | -- | $2,290 -24.9% |
| 2013 | -- | $3,050 |
| 2012 | -- | $3,050 -62.4% |
| 2011 | -- | $8,120 |
Find assessor info on the county website
Monthly payment
Est. payment
Payment breakdown
Explore the cost of this home by adjusting the details. Changes won't be saved.Climate risks
Neighborhood: 81147
Nearby schools
GreatSchools rating
- 3/10Pagosa Springs Elementary SchoolGrades: K-4Distance: 6.8 mi
- 9/10Pagosa Springs Middle SchoolGrades: 5-8Distance: 7.2 mi
- 6/10Pagosa Springs High SchoolGrades: 9-12Distance: 7.6 mi
Schools provided by the listing agent
- Elementary: Pagosa Springs K-4
- Middle: Pagosa Springs 5-8
- High: Pagosa Springs 9-12
Source: CREN. This data may not be complete. We recommend contacting the local school district to confirm school assignments for this home.
- $--8,276 sqft76 Saturn Drive, Pagosa Springs, CO 81147Off Market
- $--8,712 sqft94 Saturn Drive, Pagosa Springs, CO 81147Off Market
- $49,950-- bd-- ba-- sqft94 Saturn Dr, Pagosa Springs, CO 81147Off Market
- $457,5003 bd2 ba1.3k sqft64 Saturn Dr, Pagosa Springs, CO 81147Off Market
- $627,5003 bd2 ba1.6k sqft108 Saturn Dr, Pagosa Springs, CO 81147Sold
- $185,8103 bd2 ba1.9k sqft77 Saturn Dr, PAGOSA SPRINGS, CO 81147Off Market
- $496,1003 bd2 ba1.9k sqft77 Saturn Dr, Pagosa Springs, CO 81147Off Market
- $418,3002 bd2 ba1.2k sqft30 Grenadier Pl, Pagosa Springs, CO 81147Off Market
A local agent can set up tours, give advice and negotiate with sellers.
Similar homes
- $460,0002 bd2 ba1.3k sqft176 Arbor Drive, Pagosa Springs, CO 81147For Sale
 MLS ID #836741, Christie Hunt. CREN
 - $499,0003 bd2 ba1.3k sqft1119 Hills Circle, Pagosa Springs, CO 81147For Sale
 MLS ID #833746, Shellie Hogue. CREN
 - $410,0003 bd2 ba1k sqft134 Snow Circle, Pagosa Springs, CO 81147For Sale
 MLS ID #833705, Becky Ziminsky. CREN
 - $650,0002 bd2 ba1.3k sqft8103 N Pagosa Boulevard, Pagosa Springs, CO 81147For Sale
 MLS ID #837575, Becky Ziminsky. CREN
 - $468,0003 bd2 ba1.4k sqft75 Settler Drive, Pagosa Springs, CO 81147For SaleMLS ID #835767, Deborah Loewen. CREN
- $465,0004 bd2 ba1.2k sqft91 Gala Place, Pagosa Springs, CO 81147For SaleMLS ID #837786, Kade Stewart. CREN
- $550,0003 bd2 ba1.7k sqft518 Morro Circle, Pagosa Springs, CO 81147For SaleMLS ID #837049, Brent Christians. CREN
- $475,0003 bd3 ba1.3k sqft135 Teal Circle, Pagosa Springs, CO 81147For SaleMLS ID #832341, Denise McCabe. CREN
- $585,0002 bd3 ba1.5k sqft29 Thrush Court, Pagosa Springs, CO 81147For SaleMLS ID #832694, Bill Kinsley. CREN
- $464,5003 bd2 ba1.2k sqft62 W Golf Place, Pagosa Springs, CO 81147For SaleMLS ID #833485, Wendy Sams. CREN
- $589,0003 bd2 ba1.6k sqft293 Hatcher Circle, Pagosa Springs, CO 81147For SaleMLS ID #837885, Tony Kaufman. CREN
- $399,9002 bd2 ba976 sqft436 Elk Drive, Pagosa Springs, CO 81147For SaleMLS ID #838066, John Smith. CREN
- $475,0002 bd2 ba830 sqft15 Enchanted Place, Pagosa Springs, CO 81147For SaleMLS ID #837595, Kimberly Brown. CREN
- $699,0003 bd2 ba1.5k sqft353 Snow Circle, Pagosa Springs, CO 81147For SaleMLS ID #835586, Shane Jones. CREN
- $649,9993 bd2 ba1.6k sqft200 Hatcher Circle, Pagosa Springs, CO 81147For SaleMLS ID #834655, Sarah Whitley. CREN
- $675,0003 bd3 ba1.8k sqft129 Sugarloaf Dr, Pagosa Springs, CO 81147For SaleMLS ID #238564, Arica Andreatta, Code of the West Real Estate LLC. PAR
- $575,0003 bd2 ba1.5k sqft18 N Stymie Court, Pagosa Springs, CO 81147For SaleMLS ID #837901, D. West Davies. CREN
- $410,0003 bd2 ba1.2k sqft42 W Radiant Court, Pagosa Springs, CO 81147For SaleMLS ID #833953, Lauri Heraty. CREN
- $499,5003 bd2 ba1.2k sqft1142 Lake Forest Circle, Pagosa Springs, CO 81147For SaleMLS ID #833234, Kim Moore. CREN
- $467,0003 bd2 ba1.7k sqft80 Woodsman Drive, Pagosa Springs, CO 81147For SaleMLS ID #815507, Penelope (Penny) Thomas. CREN
