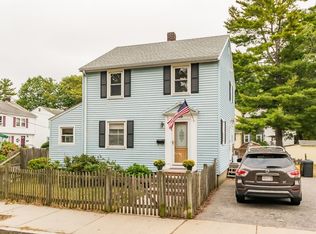
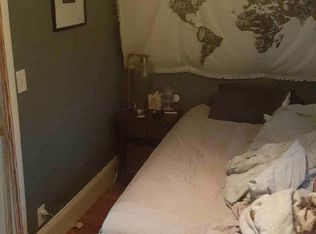
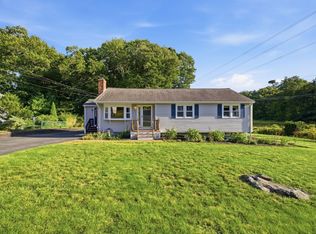
Welcome to 76 Saunders Street! This beautifully updated 3-bedroom, 2-bath single-family home offers a great mix of comfort, privacy, and convenience in a fantastic Medford location. The main level features a bright, open layout with modern updates and plenty of space to make yourself at home. You’ll also find a dedicated laundry room, making everyday life a little easier. Upstairs are three bedrooms, including a spacious primary bedroom with a large walk-in closet. There are two full bathrooms -one with a modern glass shower and the other with a convenient shower/tub combination. Step outside and you’ll find a large private yard and spacious wrap-around deck-perfect for summer dinners, morning coffee, entertaining friends, or simply enjoying some fresh air. The property also includes tandem parking for two cars, along with plenty of street parking. For those who love the outdoors, the location is hard to beat. Middlesex Fells Reservation, Wright’s Pond, and Carr Park are all nearby, giving you easy access to hiking, walking trails, swimming, playgrounds, and other outdoor activities. You get the best of both worlds here: a quiet, residential setting with plenty of privacy, while still being close to everything Medford and the surrounding city area have to offer. A home that’s easy to settle into, easy to enjoy, and ready for its next chapter.
Pending
$768,000
76 Saunders St, Medford, MA 02155
3beds
1,630sqft
Single Family Residence
Built in 1925
4,284 Square Feet Lot
$783,800 Zestimate®
$471/sqft
$-- HOA
What's special
Modern updatesDedicated laundry roomSpacious wrap-around deckBright open layoutSpacious primary bedroomModern glass showerLarge private yard
- 29 days
- 1,024
- 119
Likely to sell faster than
Zillow last checked:
Listing updated:
Listed by:
Ali Chenell 774-229-6939,
Compass 978-248-8081
Source: MLS PIN,MLS#: 73574132
Facts & features
Interior
Bedrooms & bathrooms
- Bedrooms: 3
- Bathrooms: 2
- Full bathrooms: 2
- Main level bathrooms: 1
Primary bedroom
- Features: Walk-In Closet(s), Flooring - Hardwood
- Level: Second
Bedroom 2
- Features: Closet, Flooring - Hardwood
- Level: Second
Bedroom 3
- Features: Closet, Flooring - Hardwood
- Level: Second
Bathroom 1
- Features: Bathroom - With Tub & Shower
- Level: Main,First
Bathroom 2
- Features: Bathroom - Tiled With Shower Stall, Double Vanity
- Level: Second
Dining room
- Features: Flooring - Hardwood, Recessed Lighting
- Level: Main,First
Family room
- Features: Flooring - Hardwood, Exterior Access, Open Floorplan, Recessed Lighting
- Level: Main,First
Kitchen
- Features: Breakfast Bar / Nook, Recessed Lighting
- Level: Main,First
Living room
- Features: Flooring - Hardwood, French Doors, Recessed Lighting
- Level: Main,First
Heating
- Baseboard
Cooling
- Window Unit(s)
Appliances
- Included: Gas Water Heater, Range, Dishwasher, Disposal, Microwave, Refrigerator, Freezer, Washer, Dryer
- Laundry: Main Level, First Floor
Features
- Flooring: Hardwood
- Doors: French Doors
- Basement: Sump Pump,Unfinished
- Has fireplace: No
Interior area
- Total structure area: 1,630
- Total interior livable area: 1,630 sqft
- Finished area above ground: 1,630
Property
Parking
- Total spaces: 2
- Parking features: Paved Drive, Off Street
- Uncovered spaces: 2
Features
- Patio & porch: Deck
- Exterior features: Deck, Rain Gutters, Fenced Yard
- Fencing: Fenced/Enclosed,Fenced
- Waterfront features: Lake/Pond, 3/10 to 1/2 Mile To Beach
Lot
- Size: 4,284 Square Feet
- Features: Corner Lot, Level
Details
- Parcel number: 630796
- Zoning: SF2
Construction
Type & style
- Home type: SingleFamily
- Architectural style: Colonial
- Property subtype: Single Family Residence
Materials
- Foundation: Stone
Condition
- Year built: 1925
Utilities & green energy
- Electric: 100 Amp Service
- Sewer: Public Sewer
- Water: Public
- Utilities for property: for Gas Range
Community & HOA
Community
- Features: Public Transportation, Shopping, Park, Walk/Jog Trails, Conservation Area, Highway Access
HOA
- Has HOA: No
Location
- Region: Medford
Financial & listing details
- Price per square foot: $471/sqft
- Tax assessed value: $722,800
- Annual tax amount: $6,238
- Date on market: 9/10/2026
Estimated market value
$783,800
$745,000 - $823,000
$3,350/mo
Price history
| Date | Event | Price |
|---|---|---|
| 9/29/2026 | Pending sale | $768,000$471/sqft |
Source: MLS PIN #73574132 Report a problem | ||
| 9/15/2026 | Contingent | $768,000$471/sqft |
Source: MLS PIN #73574132 Report a problem | ||
| 9/10/2026 | Listed for sale | $768,000+21.9%$471/sqft |
Source: MLS PIN #73574132 Report a problem | ||
| 1/22/2025 | Listing removed | $3,900$2/sqft |
Source: Zillow Rentals Report a problem | ||
| 1/3/2025 | Listed for rent | $3,900$2/sqft |
Source: Zillow Rentals Report a problem | ||
| 9/11/2020 | Sold | $630,000+6.8%$387/sqft |
Source: Public Record Report a problem | ||
| 7/29/2020 | Pending sale | $589,900$362/sqft |
Source: Berkshire Hathaway HomeServices Commonwealth Real Estate #72696657 Report a problem | ||
| 7/23/2020 | Listed for sale | $589,900+87.3%$362/sqft |
Source: Berkshire Hathaway HomeServices Commonwealth Real Estate #72696657 Report a problem | ||
| 4/27/2011 | Sold | $315,000+37%$193/sqft |
Source: Public Record Report a problem | ||
| 7/13/2010 | Sold | $230,000+2.2%$141/sqft |
Source: Public Record Report a problem | ||
| 9/28/2007 | Sold | $225,000$138/sqft |
Source: Public Record Report a problem | ||
Public tax history
| Year | Property taxes | Tax assessment |
|---|---|---|
| 2025 | $5,552 | $651,700 |
| 2024 | $5,552 +3.7% | $651,700 +5.3% |
| 2023 | $5,353 +7.1% | $618,900 +11.6% |
| 2022 | $4,997 +0.5% | $554,600 +4.9% |
| 2021 | $4,973 +11.7% | $528,500 +9% |
| 2020 | $4,452 +3.8% | $485,000 +8.6% |
| 2019 | $4,287 +5.9% | $446,600 +12.9% |
| 2018 | $4,050 +5.2% | $395,500 +8.4% |
| 2017 | $3,851 +3.6% | $364,700 +9.8% |
| 2016 | $3,716 +1.1% | $332,100 +5.7% |
| 2015 | $3,676 +6.6% | $314,200 +11.6% |
| 2014 | $3,448 +8.3% | $281,500 +9.3% |
| 2013 | $3,184 +1.1% | $257,600 -1.6% |
| 2012 | $3,148 +5.6% | $261,700 +1.9% |
| 2011 | $2,981 +5.7% | $256,800 |
| 2010 | $2,820 +2.9% | $256,800 -5.6% |
| 2009 | $2,741 +1.9% | $271,900 -7.8% |
| 2008 | $2,689 +0.3% | $294,800 -2.2% |
| 2007 | $2,680 +6.3% | $301,500 +9% |
| 2006 | $2,520 +6.9% | $276,600 +10.6% |
| 2005 | $2,358 +8% | $250,100 +8.6% |
| 2004 | $2,183 +1.5% | $230,300 +42.2% |
| 2003 | $2,150 +3.4% | $161,900 |
| 2002 | $2,080 +6.5% | $161,900 +31.9% |
| 2000 | $1,953 +2.7% | $122,700 |
| 1999 | $1,901 | $122,700 |
Find assessor info on the county website
Monthly payment
Est. payment
Payment breakdown
Explore the cost of this home by adjusting the details. Changes won't be saved.Climate risks
Neighborhood: 02155
Similar homes
- $799,9003 bd2 ba2.1k sqft51 Lindenwood Rd, Stoneham, MA 02180For Sale
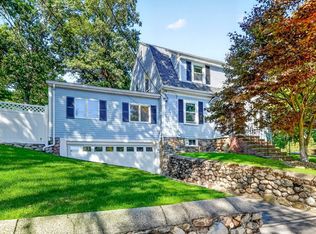 MLS ID #73578434, Leeman & Gately, Compass. MLS PIN
 - $799,9004 bd1 ba2.1k sqft1174 Franklin St, Stoneham, MA 02180For Sale
 MLS ID #73560329, Enis Shehu, Cameron Real Estate Group - Framingham. MLS PIN
 - $849,0004 bd4 ba2k sqft23 Bowdoin St, Malden, MA 02148For Sale
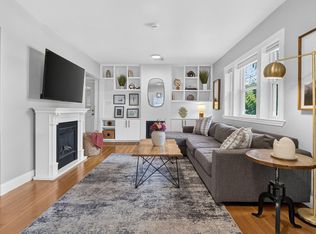 MLS ID #73573981, Witter & Witter Boston / Cape Cod Connection, Compass. MLS PIN
 - $729,9003 bd2 ba1.6k sqft53 Skilton Ln, Burlington, MA 01803For Sale
 MLS ID #73575828, Susan P. Kadilak, Fiv Realty Co.. MLS PIN
