Skip main navigation
Sold for $849,000
  • $849,000

    76 Saw Timber Dr, Hilton Head Island, SC 29926

    4beds
    3,500sqft
    Single Family Residence
    Built in 1985
    0.48 Acres Lot
    $856,800 Zestimate®
    $243/sqft
    $6,040 Estimated rent

    Home value

    $856,800

    $788,000 - $934,000

    $6,040/mo

    Zestimate® history
    Loading
    Loading...

    Owner options

    List your home for rent

    $6,040/mo

    Rent Zestimate®

    Find your next renter with Zillow Rental Manager. Plus, with online applications, you can quickly screen prospective tenants – for free.

    Learn more

    $6,040/mo

    Rent Zestimate®

    Refinance and save

    $4,865/mo

    Est. payment

    Refinancing to a lower rate could help reduce your monthly payments and save thousands over the life of the loan.

    See today's rates

    $4,865/mo

    Est. payment

    Explore your selling options

    Work with a Zillow partner agent

    Leverage their expertise and Zillow's premium Showcase listings to get your home seen by more buyers.

    Get started

    List with your own agent

    Get your home in front of millions of buyers by listing it on Zillow.

    Learn how to do it

    Sell it yourself

    Take full control of how buyers see your home on Zillow by listing For Sale by Owner (FSBO).

    List your home

    What's special

    Wood-burning fireplaceOpen wooded spaceGreat privacyCozy family roomLush vistasSpacious floor planTrex deck
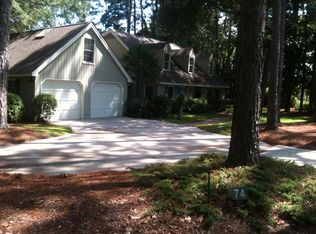
    Experience Moss Creek living at its finest in this Kermit Huggins designed 3500h/sf home with incredible golf & lagoon views of the 14th Green on the North Course. Set on nearly a half-acre, this property offers great privacy with open wooded space across the way enhancing the natural setting. The spacious floor plan features 4 bedrooms and 4.5 baths with 2 bedrooms down and 2 up. A soaring living room welcomes you in, while the cozy family room with a wood-burning fireplace makes for perfect evenings. Huge Carolina Room/Screen Porch doubles as a sunny office & opens to a full-length Trex deck overlooking lush vistas & a custom planter for butterfly gardens or winter veggies. Small fenced area ideal for pets. A home that's aged gracefully - and can't wait for her makeover moment. Oversized detached 2-car garage provides excellent storage & function. Enjoy 1st-class amenities including golf, tennis, pickleball, pools, clubhouse, marina & more. Owner is a licensed Realtor.

    Zillow last checked:

    Listing updated:

    Listed by:

    The Cobb Group 843-338-7256,

    The Cobb Group brokered by eXp Realty

    Bought with:

    Richard MacDonald and Associates

    Charter One Realty

    Source: REsides, Inc.,MLS#: 501774MLS Logo

    Facts & features

    Interior

    Bedrooms & bathrooms
    • Bedrooms: 4
    • Bathrooms: 5
    • Full bathrooms: 4
    • 1/2 bathrooms: 1
    Primary bedroom
    • Level: First
    Heating
    • Electric, Heat Pump
    Cooling
    • Central Air, Electric
    Appliances
    • Included: Disposal, Microwave, Refrigerator, Self Cleaning Oven, Stove
    Features
    • Attic, Wet Bar, Bookcases, Ceiling Fan(s), Cathedral Ceiling(s), Fireplace, High Ceilings, Hot Tub/Spa, Main Level Primary, Multiple Closets, Pull Down Attic Stairs, Smooth Ceilings, Separate Shower, Cable TV, Vaulted Ceiling(s), Window Treatments, Entrance Foyer, Eat-in Kitchen, Pantry
    • Flooring: Carpet, Engineered Hardwood, Tile
    • Windows: Insulated Windows, Screens, Window Treatments
    Interior area
    • Total interior livable area: 3,500 sqft

    Property

    Parking
    • Total spaces: 2
    • Parking features: Detached, Garage, Two Car Garage, Oversized
    • Garage spaces: 2
    Features
    • Stories: 2
    • Exterior features: Fence, Sprinkler/Irrigation, Outdoor Shower
    • Pool features: Free Form, Lap, Other, Salt Water, Community
    • Has view: Yes
    • View description: Golf Course, Lagoon
    • Has water view: Yes
    • Water view: Golf Course,Lagoon
    Lot
    • Size: 0.48 Acres
    • Features: 1/2 to 1 Acre Lot
    Details
    • Parcel number: R60003300A02530000
    • Special conditions: None

    Construction

    Type & style
    • Home type: SingleFamily
    • Architectural style: Two Story
    • Property subtype: Single Family Residence
    Materials
    • Wood Siding
    • Roof: Asphalt
    Condition
    • Year built: 1985
    Details
    • Builder model: Custom

    Utilities & green energy

    • Water: Community/Coop, Public

    Community & HOA

    Community
    • Security: Smoke Detector(s)
    • Subdivision: Moss Creek
    HOA
    • Amenities included: Basketball Court, Bocce Court, Marina, Clubhouse, Dog Park, Fitness Center, Fire Pit, Golf Course, Barbecue, Picnic Area, Playground, Pickleball, Pool, RV/Boat Storage, Restaurant, Guard, Tennis Court(s), Trail(s)
    Location
    • Region: Hilton Head Island

    Financial & listing details

    • Price per square foot: $243/sqft
    • Tax assessed value: $749,800
    • Annual tax amount: $2,662
    • Date on market: 10/21/2025
    • Listing terms: Cash,Conventional,VA Loan

    Price history

    DateEventPrice
    12/15/2025Sold$849,000$243/sqft
    Source: REsides, Inc. #501774 Report a problem
    12/10/2025Pending sale$849,000$243/sqft
    Source: REsides, Inc. #501774 Report a problem
    11/7/2025Price change$849,000-3%$243/sqft
    Source: REsides, Inc. #501774 Report a problem
    10/28/2025Price change$875,000-2.7%$250/sqft
    Source: REsides, Inc. #501774 Report a problem
    10/22/2025Listed for sale$899,000+139.7%$257/sqft
    Source: REsides, Inc. #501774 Report a problem
    9/9/2013Sold$375,000$107/sqft
    Source: Public Record Report a problem
    5/14/2013Sold$375,000-10.5%$107/sqft
    Source: Public Record Report a problem
    2/12/2013Price change$419,000-6.7%$120/sqft
    Source: Charter I Realty and Marketing #317903 Report a problem
    10/23/2012Price change$449,000-6.3%$128/sqft
    Source: Charter I Realty and Marketing #317903 Report a problem
    9/10/2012Price change$479,000+2.1%$137/sqft
    Source: Charter I Realty and Marketing #317903 Report a problem
    9/7/2012Listed for sale$469,000$134/sqft
    Source: Charter I Realty and Marketing #317903 Report a problem

    Public tax history

    YearProperty taxesTax assessment
    2024$2,662 0%$20,740
    2023$2,662 +8.8%$20,740 +15%
    2022$2,447 +1%$18,030
    2021$2,422 $18,030
    2020-- $18,030
    2019$2,348 +2.8%$18,030
    2018$2,284 +38.2%$18,030 +12.5%
    2017$1,653 $16,030 +6.9%
    2016$1,653 $15,000
    2015$1,653 $15,000
    2014$1,653 $15,000 -2.4%
    2013$1,653 $15,370
    2010$1,653 +3.7%--
    2009$1,594 +3.1%--
    2008$1,547 -28.1%$14,352
    2007$2,153 +0%$14,352
    2005$2,153 +4.7%$14,352
    2004$2,056 +9%$14,352 +47.3%
    2003$1,886 $9,744
    2001-- --
    2000-- $243,600
    Find assessor info on the county website

    Neighborhood: Blufton

    Nearby schools

    GreatSchools rating
    Get a cash offer in 3 minutes
    Find out how much your home could sell for in as little as 3 minutes with a no-obligation cash offer.
    Estimated market value
    $856,800
    Get a cash offer in 3 minutes
    Find out how much your home could sell for in as little as 3 minutes with a no-obligation cash offer.
    Estimated market value
    $856,800