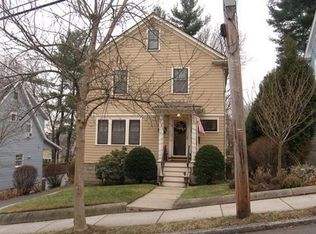
Nestled in desirable Brackett School neighborhood, this home epitomizes suburban comfort and convenience. With three bedrooms and 1.5 baths, this home exudes warmth and character. A fireplaced living room sets the tone for cozy evenings, a spacious dining room perfect for gatherings, there is a spacious eat in kitchen and the first floor has a den, ideal for a home office, while a delightful porch overlooks a private rear yard and patio for grilling. Upstairs, three bedrooms await, along with a full bath and another room with a stairway to a full expandable attic! Location-wise, this home is moments from elementary, middle, and high schools, parks, as well as the Center and Heights! Easy access to highways and public transportation ensures effortless commuting, while nearby Menotomy Rocks Park provides a picturesque escape for outdoor enthusiasts. With a touch of imagination and a few cosmetic improvements, this colonial gem will appeal to first time home buyers or the handy person..
Sold for $1,025,000
Street View
$1,025,000
76 School St, Arlington, MA 02476
3beds
1,568sqft
Single Family Residence
Built in 1929
5,963 Square Feet Lot
$1,162,400 Zestimate®
$654/sqft
$4,065 Estimated rent
Home value
$1,162,400
$1.05M - $1.30M
$4,065/mo
Zestimate® history
Owner options
List your home for rent
$4,065/mo
Rent Zestimate®
Find your next renter with Zillow Rental Manager. Plus, with online applications, you can quickly screen prospective tenants – for free.
$4,065/mo
Rent Zestimate®
Refinance and save
$6,810/mo
Est. payment
Refinancing to a lower rate could help reduce your monthly payments and save thousands over the life of the loan.
$6,810/mo
Est. payment
Explore your selling options
Work with a Zillow partner agent
Leverage their expertise and Zillow's premium Showcase listings to get your home seen by more buyers.
Get startedList with your own agent
Get your home in front of millions of buyers by listing it on Zillow.
Learn how to do itSell it yourself
Take full control of how buyers see your home on Zillow by listing For Sale by Owner (FSBO).
List your homeWhat's special
Private rear yardThree bedroomsDelightful porchSpacious eat in kitchenSpacious dining room
Zillow last checked:
Listing updated:
Listed by:
Bob Bittelari 781-454-9900,
Berkshire Hathaway HomeServices Commonwealth Real Estate 617-489-6900
Bought with:
Brian & Diana Segool
Gibson Sotheby's International Realty
Source: MLS PIN,MLS#: 73327916
Facts & features
Interior
Bedrooms & bathrooms
- Bedrooms: 3
- Bathrooms: 2
- Full bathrooms: 1
- 1/2 bathrooms: 1
Primary bedroom
- Features: Closet, Flooring - Hardwood, Flooring - Wall to Wall Carpet
- Level: Second
- Area: 170.38
- Dimensions: 14.5 x 11.75
Bedroom 2
- Features: Closet, Flooring - Hardwood, Flooring - Wall to Wall Carpet
- Level: Second
- Area: 1327.75
- Dimensions: 11.75 x 113
Bedroom 3
- Features: Closet, Flooring - Hardwood, Flooring - Wall to Wall Carpet
- Level: Second
- Area: 124.25
- Dimensions: 11.83 x 10.5
Bathroom 1
- Features: Bathroom - Half
- Level: First
- Area: 55
- Dimensions: 7.33 x 7.5
Bathroom 2
- Features: Bathroom - Full
- Level: Second
- Area: 47.92
- Dimensions: 7.67 x 6.25
Dining room
- Features: Flooring - Hardwood, Chair Rail
- Level: First
- Area: 153
- Dimensions: 13.5 x 11.33
Kitchen
- Features: Ceiling Fan(s), Flooring - Hardwood, Pantry
- Level: First
- Area: 156.03
- Dimensions: 13.67 x 11.42
Living room
- Features: Flooring - Hardwood
- Level: First
- Area: 214.28
- Dimensions: 19.33 x 11.08
Office
- Features: Flooring - Wall to Wall Carpet
- Level: First
- Area: 88.13
- Dimensions: 11.75 x 7.5
Heating
- Steam, Oil
Cooling
- None
Appliances
- Included: Tankless Water Heater, Range, Dishwasher, Refrigerator, Washer, Dryer
- Laundry: In Basement
Features
- Office, Walk-up Attic
- Flooring: Tile, Hardwood, Flooring - Wall to Wall Carpet
- Basement: Full
- Number of fireplaces: 1
- Fireplace features: Living Room
Interior area
- Total structure area: 1,568
- Total interior livable area: 1,568 sqft
Property
Parking
- Total spaces: 3
- Parking features: Off Street
- Uncovered spaces: 3
Features
- Patio & porch: Screened, Patio
- Exterior features: Porch - Screened, Patio
Lot
- Size: 5,963 Square Feet
- Features: Other
Details
- Parcel number: 329552
- Zoning: R1
Construction
Type & style
- Home type: SingleFamily
- Architectural style: Colonial
- Property subtype: Single Family Residence
Materials
- Frame
- Foundation: Block
- Roof: Shingle
Condition
- Year built: 1929
Utilities & green energy
- Electric: Circuit Breakers
- Sewer: Public Sewer
- Water: Public
- Utilities for property: for Gas Range, for Gas Oven
Community & HOA
Community
- Features: Public Transportation, Shopping, Park, Walk/Jog Trails, Bike Path, Conservation Area, Highway Access, House of Worship, Public School, Other
HOA
- Has HOA: No
Location
- Region: Arlington
Financial & listing details
- Price per square foot: $654/sqft
- Tax assessed value: $859,000
- Annual tax amount: $9,097
- Date on market: 9/22/2026
- Exclusions: Staging
Price history
| Date | Event | Price |
|---|---|---|
| 2/28/2025 | Sold | $1,025,000+18%$654/sqft |
Source: MLS PIN #73327916 Report a problem | ||
| 1/21/2025 | Listed for sale | $869,000$554/sqft |
Source: MLS PIN #73327916 Report a problem | ||
Public tax history
| Year | Property taxes | Tax assessment |
|---|---|---|
| 2025 | $9,801 +7.7% | $910,000 +5.9% |
| 2024 | $9,097 +6.1% | $859,000 +12.3% |
| 2023 | $8,576 +8.1% | $765,000 +10.2% |
| 2022 | $7,930 +2% | $694,400 +1.2% |
| 2021 | $7,778 +2.5% | $685,900 0% |
| 2020 | $7,587 +6.8% | $686,000 +8.7% |
| 2019 | $7,105 -0.6% | $631,000 +7.1% |
| 2018 | $7,149 +7.5% | $589,400 +11.3% |
| 2017 | $6,651 -1.9% | $529,500 |
| 2016 | $6,778 +5.2% | $529,500 +11.4% |
| 2015 | $6,442 +0.2% | $475,400 +1.9% |
| 2014 | $6,432 +4.1% | $466,400 +2.8% |
| 2013 | $6,176 +1.8% | $453,800 +2.2% |
| 2012 | $6,066 +10.1% | $444,100 |
| 2011 | $5,511 +2.5% | $444,100 |
| 2010 | $5,378 +0.9% | $444,100 -0.7% |
| 2009 | $5,331 +0.6% | $447,200 -3.4% |
| 2008 | $5,299 +2.5% | $462,800 -2% |
| 2007 | $5,172 +6.1% | $472,300 +9.9% |
| 2006 | $4,873 +9.9% | $429,700 +6% |
| 2005 | $4,436 +2.8% | $405,500 |
| 2004 | $4,315 +1.9% | $405,500 +30.4% |
| 2003 | $4,233 +7.6% | $311,000 +9.5% |
| 2002 | $3,935 +4.3% | $284,100 +32.9% |
| 2000 | $3,774 +2.9% | $213,700 |
| 1999 | $3,669 | $213,700 |
Find assessor info on the county website
Neighborhood: 02476
Nearby homes
- $1,475,2003 bd3 ba2.1k sqft80 School St, Arlington, MA 02476Off Market
- $1,163,1003 bd1 ba1.8k sqft72 School St, Arlington, MA 02476Off Market
- $925,0003 bd2 ba1.7k sqft84 School St, Arlington, MA 02476Sold

- $1,337,7004 bd3 ba2.6k sqft68 School St, Arlington, MA 02476Off Market
- $1,513,3003 bd3 ba2.6k sqft73 School St, Arlington, MA 02476Off Market
- $1,023,1003 bd1 ba2.2k sqft79 School St, Arlington, MA 02476Off Market
- $1,710,0004 bd4 ba2.2k sqft88 School St, Arlington, MA 02476Sold
- $1,000,1003 bd1 ba1.4k sqft79 Menotomy Rd, Arlington, MA 02476Off Market
Nearby schools
GreatSchools rating
- 7/10Brackett Elementary SchoolGrades: K-5Distance: 0.5 mi
- 10/10Ottoson Middle SchoolGrades: 7-8Distance: 0.2 mi
- 10/10Arlington High SchoolGrades: 9-12Distance: 0.6 mi
Schools provided by the listing agent
- Elementary: Brackett
- Middle: Gibbs/Ottoson
- High: Ahs
Source: MLS PIN. This data may not be complete. We recommend contacting the local school district to confirm school assignments for this home.
Get a cash offer in 3 minutes
Find out how much your home could sell for in as little as 3 minutes with a no-obligation cash offer.
Estimated market value
$1,162,400
Get a cash offer in 3 minutes
Find out how much your home could sell for in as little as 3 minutes with a no-obligation cash offer.
Estimated market value
$1,162,400
- Massachusetts
- Middlesex County
- Arlington
- 02476
- 76 School St
