Skip main navigation
Sold for $425,000
  • $425,000

    76 Scotch Pond Pl #76, Quincy, MA 02169

    3beds
    925sqft
    Condominium, Duplex
    Built in 1940
    -- sqft lot
    $440,900 Zestimate®
    $459/sqft
    $2,984 Estimated rent

    Home value

    $440,900

    $410,000 - $476,000

    $2,984/mo

    Zestimate® history
    Loading
    Loading...

    Owner options

    List your home for rent

    $2,984/mo

    Rent Zestimate®

    Find your next renter with Zillow Rental Manager. Plus, with online applications, you can quickly screen prospective tenants – for free.

    Learn more

    $2,984/mo

    Rent Zestimate®

    Refinance and save

    $2,831/mo

    Est. payment

    Refinancing to a lower rate could help reduce your monthly payments and save thousands over the life of the loan.

    See today's rates

    $2,831/mo

    Est. payment

    Explore your selling options

    Work with a Zillow partner agent

    Leverage their expertise and Zillow's premium Showcase listings to get your home seen by more buyers.

    Get started

    List with your own agent

    Get your home in front of millions of buyers by listing it on Zillow.

    Learn how to do it

    Sell it yourself

    Take full control of how buyers see your home on Zillow by listing For Sale by Owner (FSBO).

    List your home

    What's special

    Eat-in kitchenThree bedroomsSpacious yard
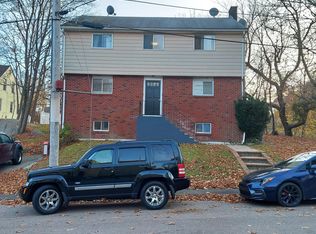
    Open house cancelled. Nestled on a tranquil street in the Hospital Hill neighborhood of Quincy, this charming townhome combines modern comfort with peace and convenience. Walking distance to Quincy Center, Quincy Center Red Line Station, grocery stores, banks, etc, convenience is one of the many perks of this home. Privacy is abundant with trees surrounding the property and spacious yard. Around the corner is an easy shortcut to the Quincy Dog Park. Recent updates include the siding, front porch, floors, bathroom and kitchen appliances. The main level consists of the living room, eat-in kitchen, half bathroom and one of the three bedrooms. Upstairs all of the flooring was replaced with Luxury Vinyl Tile. Both bedrooms have plenty of natural light and the bathroom has new tile surround. Plenty of storage space in the basement. If you've been waiting for the right home, right price and right location, then you've been waiting for 76 Scotch Pond Place.

    Zillow last checked:

    Listing updated:

    Listed by:

    Austin Partain 617-903-0736,

    William Raveis R.E. & Home Services 617-322-3933

    Bought with:

    Justin H. Liu

    Centre Realty Group

    Source: MLS PIN,MLS#: 73456419

    Facts & features

    Interior

    Bedrooms & bathrooms
    • Bedrooms: 3
    • Bathrooms: 2
    • Full bathrooms: 1
    • 1/2 bathrooms: 1
    Primary bedroom
    • Features: Closet, Flooring - Vinyl, Window(s) - Bay/Bow/Box
    • Level: Second
    • Area: 156
    • Dimensions: 13 x 12
    Bedroom 2
    • Features: Closet, Flooring - Hardwood, Window(s) - Bay/Bow/Box
    • Level: First
    • Area: 112
    • Dimensions: 8 x 14
    Bedroom 3
    • Features: Closet, Flooring - Vinyl, Window(s) - Bay/Bow/Box
    • Level: Second
    • Area: 130
    • Dimensions: 10 x 13
    Bathroom 1
    • Features: Bathroom - Half, Flooring - Stone/Ceramic Tile, Countertops - Stone/Granite/Solid
    • Level: First
    • Area: 16
    • Dimensions: 4 x 4
    Bathroom 2
    • Features: Bathroom - Tiled With Tub & Shower, Window(s) - Bay/Bow/Box, Countertops - Stone/Granite/Solid
    • Level: Second
    • Area: 30
    • Dimensions: 5 x 6
    Kitchen
    • Features: Flooring - Stone/Ceramic Tile, Window(s) - Picture, Dining Area, Exterior Access, Recessed Lighting
    • Level: Main,First
    • Area: 225
    • Dimensions: 15 x 15
    Living room
    • Features: Flooring - Hardwood, Window(s) - Bay/Bow/Box
    • Level: Main,First
    • Area: 208
    • Dimensions: 16 x 13
    Heating
    • Forced Air, Natural Gas
    Cooling
    • Window Unit(s)
    Appliances
    • Included: Range, Dishwasher, Refrigerator
    • Laundry: In Basement, In Unit
    Features
    • Flooring: Tile, Vinyl, Hardwood
    • Windows: Insulated Windows
    • Has basement: Yes
    • Has fireplace: No
    • Common walls with other units/homes: End Unit
    Interior area
    • Total structure area: 925
    • Total interior livable area: 925 sqft
    • Finished area above ground: 925

    Property

    Parking
    • Total spaces: 2
    • Parking features: Off Street, Paved
    • Uncovered spaces: 2
    Features
    • Patio & porch: Deck
    • Exterior features: Deck, Storage
    • Waterfront features: Bay, Ocean, 1 to 2 Mile To Beach, Beach Ownership(Public)
    Details
    • Parcel number: 4615941
    • Zoning: RESB

    Construction

    Type & style
    • Home type: Condo
    • Property subtype: Condominium, Duplex
    • Attached to another structure: Yes
    Materials
    • Frame
    • Roof: Shingle
    Condition
    • Year built: 1940
    • Major remodel year: 2006

    Utilities & green energy

    • Electric: 100 Amp Service
    • Sewer: Public Sewer
    • Water: Public
    • Utilities for property: for Gas Range
    Green energy
    • Energy efficient items: Thermostat

    Community & neighborhood

    Community
    • Community features: Public Transportation, Shopping, Park, Walk/Jog Trails, Golf, Highway Access, House of Worship, Public School, T-Station
    Location
    • Region: Quincy

    HOA & financial

    HOA
    • HOA fee: $200 monthly
    • Services included: Water, Sewer, Insurance

    Price history

    DateEventPrice
    12/19/2025Sold$425,000+1.4%$459/sqft
    Source: MLS PIN #73456419 Report a problem
    11/22/2025Contingent$419,000$453/sqft
    Source: MLS PIN #73456419 Report a problem
    11/19/2025Listed for sale$419,000$453/sqft
    Source: MLS PIN #73456419 Report a problem
    12/8/2023Sold$419,000$453/sqft
    Source: MLS PIN #73172288 Report a problem
    10/30/2023Pending sale$419,000$453/sqft
    Source: William Raveis Real Estate, Mortgage & Insurance #73172288 Report a problem
    10/30/2023Contingent$419,000$453/sqft
    Source: MLS PIN #73172288 Report a problem
    10/19/2023Listed for sale$419,000+4.4%$453/sqft
    Source: MLS PIN #73172288 Report a problem
    7/1/2020Sold$401,500+69.1%$434/sqft
    Source: Public Record Report a problem
    11/22/2013Sold$237,500-1%$257/sqft
    Source: Public Record Report a problem
    10/11/2013Listed for sale$239,900+5%$259/sqft
    Source: Showcase R P LLC Dba Keller Williams Realty #71578877 Report a problem
    5/24/2006Sold$228,400$247/sqft
    Source: Public Record Report a problem

    Public tax history

    YearProperty taxesTax assessment
    2025$4,809 -15.9%$417,100 -17.8%
    2024$5,720 +14.1%$507,500 +12.6%
    2023$5,015 +15.2%$450,600 +24%
    2022$4,354 +18%$363,400 +19.5%
    2021$3,691 +0.9%$304,000 +3.3%
    2020$3,657 +3.2%$294,200 +4.2%
    2019$3,544 +1.5%$282,400 +7.9%
    2018$3,492 +0.2%$261,800 +6.4%
    2017$3,486 +4.1%$246,000 +5.5%
    2016$3,349 -1.6%$233,200 +0%
    2015$3,403 +5.5%$233,100 +7.4%
    2014$3,225 +6.7%$217,000 +4.1%
    2013$3,023 +3.5%$208,500 -1.8%
    2012$2,921 +2.5%$212,400
    2011$2,850 +3.4%$212,400 +1.9%
    2010$2,756 -2.1%$208,500 -6.7%
    2009$2,815 +19.6%$223,400 +2.8%
    2008$2,353 +20.5%$217,300 +16.1%
    2007$1,953 -55%$187,100 -55.5%
    2006$4,341 +2.6%$420,200 +7.7%
    2005$4,230 $390,200

    Find assessor info on the county website

    Neighborhood: 02169

    Nearby schools

    GreatSchools rating
    Get a cash offer in 3 minutes
    Find out how much your home could sell for in as little as 3 minutes with a no-obligation cash offer.
    Estimated market value
    $440,900
    Get a cash offer in 3 minutes
    Find out how much your home could sell for in as little as 3 minutes with a no-obligation cash offer.
    Estimated market value
    $440,900