Skip main navigation
Off market
Street View
  • $1,761,100

    76 Shannon Hill Rd, Basking Ridge, NJ 07920

    4beds
    3,884sqft
    SingleFamily
    Built in 1995
    1.34 Acres Lot
    $1,761,100 Zestimate®
    $453/sqft
    $5,983 Estimated rent

    Home value

    $1,761,100

    $1.66M - $1.88M

    $5,983/mo

    Zestimate® history
    Loading
    Loading...

    Owner options

    List your home for rent

    $5,983/mo

    Rent Zestimate®

    Find your next renter with Zillow Rental Manager. Plus, with online applications, you can quickly screen prospective tenants – for free.

    Learn more

    $5,983/mo

    Rent Zestimate®

    Refinance and save

    $10,249/mo

    Est. payment

    Refinancing to a lower rate could help reduce your monthly payments and save thousands over the life of the loan.

    See today's rates

    $10,249/mo

    Est. payment

    Explore your selling options

    Work with a Zillow partner agent

    Leverage their expertise and Zillow's premium Showcase listings to get your home seen by more buyers.

    Get started

    List with your own agent

    Get your home in front of millions of buyers by listing it on Zillow.

    Learn how to do it

    Sell it yourself

    Take full control of how buyers see your home on Zillow by listing For Sale by Owner (FSBO).

    List your home

    What's special

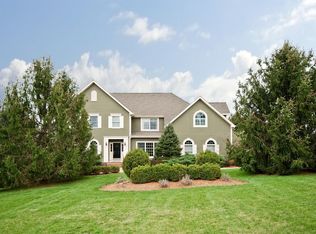
    This stunning center hall colonial exemplifies Basking Ridge living -- wonderful home, cul de sac neighborhood, near all, yet situated on a level lot with surrounding farm and woodland. As you enter Shannon Hill Farms, the expansive vistas and sweeping lawns, sunrises and sunsets so unobstructed that they feel 360 as they reflect off the clouds, and proximity to parks, restaurants, transportation, and award winning schools, welcome you home. Once inside, the home itself continues the dream. Beautiful molding, updates, and wainscoting against an on trend palette, sun drenched rooms, hardwood flooring, an amazing floor plan where the kitchen opens to the family room with fireplace, a separate office, all create a great sense of luxury, flow, and warmth. The master suite is an oasis. With hardwood flooring, its own fireplace, two walk in closets, and a recently renovated master bath, tranquil luxury is an understatement. The views are spectacular from the master suite.The home has a separate suite with its own interior entrance, and ample space to create a sitting area. There's a full bath, and dormers create an architecturally beautiful setting.The basement is finished, with additional storage space and sunshine windows, and a bluestone patio creates the perfect outdoor space.Whatever your ideal living arrangement, enjoy four second level bedrooms plus bonus suite with separate entrance, or three bedrooms plus bonus room, and a separate guest suite -- this home has it all!

    This property is not currently displayed as for sale or rent on Zillow. This may be different from what's on other websites or public sources.

    Facts & features

    Interior

    Bedrooms & bathrooms
    • Bedrooms: 4
    • Bathrooms: 4
    • Full bathrooms: 3
    • 1/2 bathrooms: 1
    Heating
    • Baseboard, Radiant, Electric, Gas
    Cooling
    • Central
    Appliances
    • Included: Dishwasher, Dryer, Freezer, Microwave, Range / Oven, Refrigerator, Washer
    Features
    • CeilHigh, SmokeDet, CODetect, WlkInCls, FireExtg, TubShowr, StallTub, StallShw, SoakTub
    • Flooring: Tile, Carpet, Hardwood
    • Basement: Partially finished
    • Has fireplace: Yes
    Interior area
    • Total interior livable area: 3,884 sqft

    Property

    Parking
    • Total spaces: 10
    • Parking features: Garage - Attached
    Features
    • Exterior features: Wood, Brick
    Lot
    • Size: 1.34 Acres
    Details
    • Parcel number: 0209301000000039

    Construction

    Type & style
    • Home type: SingleFamily
    Materials
    • Roof: Asphalt
    Condition
    • Year built: 1995

    Utilities & green energy

    • Sewer: Septic, Septic 4 Bedroom Town Verified
    • Utilities for property: All Underground

    Community & HOA

    HOA
    • Has HOA: Yes
    • HOA fee: Has HOA fee
    Location
    • Region: Basking Ridge

    Financial & listing details

    • Price per square foot: $453/sqft
    • Tax assessed value: $1,390,100
    • Annual tax amount: $24,730
    • Ownership type: Fee Simple

    Price history

    DateEventPrice
    6/14/2019Sold$1,090,000-3.1%$281/sqft
    Source: GSMLS #3533674 Report a problem
    4/12/2019Listed for sale$1,125,000$290/sqft
    Source: COLDWELL BANKER REALTORS #3533674 Report a problem
    4/12/2019Pending sale$1,125,000$290/sqft
    Source: COLDWELL BANKER REALTORS #3533674 Report a problem
    3/30/2019Price change$1,125,000-4.3%$290/sqft
    Source: Coldwell Banker #3533674 Report a problem
    2/22/2019Listed for sale$1,175,000+4.4%$303/sqft
    Source: Coldwell Banker Residential Brokerage - Basking Ridge Office #3533674 Report a problem
    10/7/2011Sold$1,125,000-8.2%$290/sqft
    Source: GSMLS #2877110 Report a problem
    8/3/2011Listed for sale$1,225,000+88.8%$315/sqft
    Source: Weichert Realtors #2877110 Report a problem
    1/6/1999Sold$649,000+34.6%$167/sqft
    Source: Public Record Report a problem
    11/29/1995Sold$482,000$124/sqft
    Source: Public Record Report a problem

    Public tax history

    YearProperty taxesTax assessment
    2025$24,730 +8.8%$1,390,100 +8.8%
    2024$22,739 +1.8%$1,278,200 +7.9%
    2023$22,334 +1%$1,184,200 +9.3%
    2022$22,102 $1,083,700 +3.5%
    2021-- $1,047,500 +0.8%
    2020$21,597 -3.4%$1,038,900 -2.2%
    2019$22,352 $1,061,800 -4.8%
    2018$22,352 +32.6%$1,114,800 -1.6%
    2017$16,852 -23.3%$1,132,500 -1.2%
    2016$21,965 +1.2%$1,146,000 +0.6%
    2015$21,707 +1.6%$1,138,800 +1.5%
    2014$21,376 +5.3%$1,122,400 +2.5%
    2013$20,301 +11.5%$1,094,500 +4.6%
    2012$18,210 +1.4%$1,045,900 +8.1%
    2011$17,955 +0.4%$967,600 -1.5%
    2010$17,880 +0.3%$982,200 -7.9%
    2009$17,835 $1,066,800 -6.6%
    2008-- $1,141,800 -1.3%
    2007-- $1,157,400 +1.8%
    2006-- $1,137,400 +11.5%
    2005-- $1,020,100 +25.3%
    2004$13,838 $814,000 +1.9%
    2003-- $798,900 +13.4%
    2002-- $704,500 +1.3%
    2001-- $695,300
    Find assessor info on the county website

    Neighborhood: 07920

    Nearby schools

    GreatSchools rating
    Schools provided by the listing agent
    • Elementary: LIBERTY C
    • Middle: W ANNIN
    • High: RIDGE

    Source: The MLS. This data may not be complete. We recommend contacting the local school district to confirm school assignments for this home.

    Get a cash offer in 3 minutes
    Find out how much your home could sell for in as little as 3 minutes with a no-obligation cash offer.
    Estimated market value
    $1,761,100
    Get a cash offer in 3 minutes
    Find out how much your home could sell for in as little as 3 minutes with a no-obligation cash offer.
    Estimated market value
    $1,761,100