Skip main navigation
Pending
  • Listed by: Vermont Real Estate Company • Katrina E Roberts
    $254,900

    76 Shirley Circle, Williston, VT 05495

    2beds
    1,035sqft
    : 
    $1,891/mo
    Get pre-qualified
    Condominium, Townhouse
    Built in 1981
    -- sqft lot
    $255,100 Zestimate®
    $246/sqft
    $-- HOA

    What's special

    Ability to gardenBamboo flooringPlenty of parkingLight filled homeLarge front yardStainless steel appliancesBright kitchen
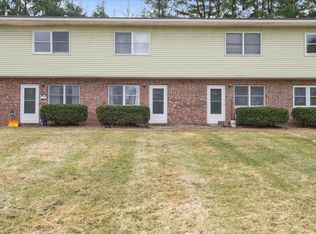
    New to marke - Affordable end unit townhouse in Williston! This 2 bedroom 1 full bath property can be an owner occupied home OR a profitable addition to an investment portfolio. Located just a 5 minute drive to both Taft Corners in Williston and Five Corners in Essex, the location makes for easy access to shops and commuting within Chittenden County. Upon entry you'll notice the bamboo flooring, stainless steel appliances and subway tile backsplash in the bright kitchen. The sellers have recently replaced every window in the home and are offering $2,000 cash back for new flooring on the second floor! Upstairs you'll find two bedrooms and a full bathroom. This light filled home has a FULL basement with interior access and over 400 square feet of storage space. The small and self-managed HOA includes 2 clusters with 6 homes each, keeping monthly fees LOW! Water, sewer, landscaping, plowing, trash and recycling equal $220/Month. With a large front yard, plenty of parking, the ability to garden, efficient natural gas, and an amazing location, this property checks so many boxes. Whether you are looking for an investment property or a new home to call your own - schedule a tour today.
    11 days
    |
    1,069
    |
    54
    |

    Zillow last checked:

    Listing updated:

    Listed by:

    Katrina E Roberts,

    Vermont Real Estate Company 802-540-8300

    Source: PrimeMLS,MLS#: 5103841MLS Logo

      Facts & features

      Interior

      Bedrooms & bathrooms
      • Bedrooms: 2
      • Bathrooms: 1
      • Full bathrooms: 1
      Heating
      • Natural Gas, Forced Air
      Cooling
      • None
      Appliances
      • Included: Dishwasher, Dryer, Microwave, Refrigerator, Washer, Gas Stove, Electric Water Heater
      • Laundry: In Basement
      Features
      • Ceiling Fan(s), Kitchen/Dining, Natural Light, Walk-In Closet(s)
      • Flooring: Bamboo, Carpet, Vinyl
      • Windows: Blinds, Window Treatments
      • Basement: Concrete,Full,Storage Space,Unfinished,Interior Access,Basement Stairs,Interior Entry
      Interior area
      • Total structure area: 1,451
      • Total interior livable area: 1,035 sqft
      • Finished area above ground: 1,035
      • Finished area below ground: 0

      Property

      Parking
      • Parking features: Gravel, On Site, Unassigned
      Features
      • Levels: Two
      • Stories: 2
      • Exterior features: Trash, Deck, Storage
      Lot
      • Features: Level, Near Shopping, Near School(s)
      Details
      • Additional structures: Outbuilding
      • Parcel number: 75924112938
      • Zoning description: Residential

      Construction

      Type & style
      • Home type: Townhouse
      • Property subtype: Condominium, Townhouse
      Materials
      • Timber Frame, Vinyl Siding
      • Foundation: Poured Concrete
      • Roof: Shingle
      Condition
      • New construction: No
      • Year built: 1981

      Utilities & green energy

      • Electric: Circuit Breakers
      • Sewer: Public Sewer
      • Utilities for property: Underground Utilities

      Community & HOA

      Community
      • Security: Hardwired Smoke Detector
      HOA
      • Amenities included: Landscaping, Common Acreage, Snow Removal, Trash Removal
      • Services included: Maintenance Grounds, Plowing, Sewer, Trash, Water
      • Additional fee info: Fee: $220
      Location
      • Region: Williston

      Financial & listing details

      • Price per square foot: $246/sqft
      • Tax assessed value: $155,620
      • Annual tax amount: $3,593
      • Date on market: 8/7/2026
      • Road surface type: Gravel

        Estimated market value

        $255,100

        $242,000 - $268,000

        $2,385/mo

        Price history

        DateEventPrice
        8/13/2026Pending sale$254,900$246/sqft
        Source: PrimeMLS #5103841 Report a problem
        8/7/2026Listed for sale$254,900+35.6%$246/sqft
        Source: PrimeMLS #5103841 Report a problem
        6/17/2017Sold$188,000+17.6%$182/sqft
        Source: Public Record Report a problem
        9/4/2015Sold$159,900+33.4%$154/sqft
        Source: Public Record Report a problem
        7/1/2003Sold$119,900+31.8%$116/sqft
        Source: Public Record Report a problem
        8/17/2001Sold$91,000$88/sqft
        Source: Public Record Report a problem

        Public tax history

        YearProperty taxesTax assessment
        2024-- --
        2023-- --
        2022-- --
        2021-- --
        2020-- --
        2019-- --
        2018-- --
        2017-- $155,620
        2016-- $155,620 +9901.3%
        2015-- $1,556
        2014-- $1,556
        2013-- $1,556
        2012-- $1,556
        2011-- $1,556
        2010-- $1,556
        2009-- $1,556
        2008-- $1,556 +65.5%
        2007-- $940
        2006-- $940
        Find assessor info on the county website

        Monthly payment

        Est. payment

        Payment breakdown

        Explore the cost of this home by adjusting the details. Changes won't be saved.
        All calculations are estimates and provided by Zillow, Inc. for informational purposes only. Actual amounts may vary.
        HOA fees may include property taxes on listings classified as Co-Ops. Contact the listing agent and/or owner for fee details.
        See how much you could borrow to make a competitive offer.

        Climate risks

        Neighborhood: 05495

        Nearby schools

        GreatSchools rating
        Schools provided by the listing agent
        • Elementary: Williston Central School
        • Middle: Williston Central School
        • High: Champlain Valley UHSD #15
        • District: Champlain Valley UHSD 15

        Source: PrimeMLS. This data may not be complete. We recommend contacting the local school district to confirm school assignments for this home.

        A local agent can set up tours, give advice and negotiate with sellers.

        Browse local experts

        Similar homes