Skip main navigation
Off market
  • Price Unknown

    76 Shoreline Dr W, Charlotte Parish, PE C0A 1P0

    3beds
    1,636sqft
    Single Family Residence
    Built in 1994
    0.89 Acres Lot
    $-- Zestimate®
    C$--/sqft
    C$2,766 Estimated rent

    Home value

    Not available

    Estimated sales range

    Not available

    Not available

    Loading
    Loading...

    Owner options

    List your home for rent

    C$2,766/mo

    Rent Zestimate®

    Find your next renter with Zillow Rental Manager. Plus, with online applications, you can quickly screen prospective tenants – for free.

    Learn more

    C$2,766/mo

    Rent Zestimate®

    Refinance and save

    Refinancing to a lower rate could help reduce your monthly payments and save thousands over the life of the loan.

    See today's rates

    Explore your selling options

    Work with a Zillow partner agent

    Leverage their expertise and Zillow's premium Showcase listings to get your home seen by more buyers.

    Get started

    List with your own agent

    Get your home in front of millions of buyers by listing it on Zillow.

    Learn how to do it

    Sell it yourself

    Take full control of how buyers see your home on Zillow by listing For Sale by Owner (FSBO).

    List your home

    What's special

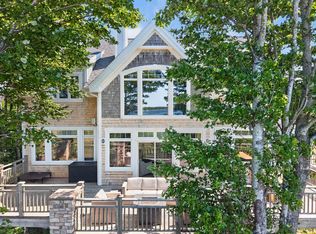
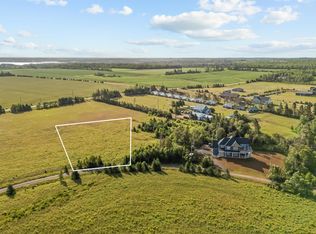
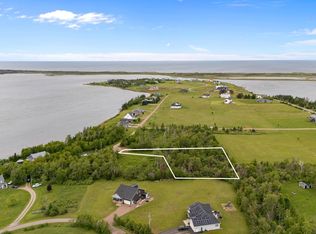
    Nestled along Brackley Bay Shores, this unique waterfront retreat, at 76 Shoreline Drive, is a cozy haven with stunning panoramic views of sparkling waters and sunsets. Originally two lots, the owners combined them for 200 Ft. of waterfront and increased privacy. The lot is surrounded by trees and is perfect for kayaking and boating. Built by Ken Coles Construction, the 3 season cottage features an open-concept design, with wood shiplap interior walls, creating a charming, warm ambiance. There is electric heat plus a wall unit propane fireplace. The living room, adorned with two 3-panel sliding doors and a large window, seamlessly connects with nature. The original cottage section offers two bedrooms, a 4-piece bath, an ensuite 3-piece bath, and a walk-in closet. A large hallway leads to a utility room with a hot water tank, washing machine, and storage. The attic is accessible by pull down stairs for additional storage. In 2006, a 16x20 enclosed screened porch was added off the dining area. The 2009 addition includes a primary bedroom suite with a 3-piece bath - including wheelchair accessible walk-in shower. This addition also features a large 22 x 21 open vaulted ceiling art studio with two solar tube lights, patio doors to the lawn and bay, and a fun loft/play area upstairs. Updates include a new asphalt roof in 2020, replacement of original windows in 2004, studio windows in 2023, and installation of imported vinyl flooring in 2010. The property's ideal picturesque location offers quick access to Stanhope Golf Club, the National Park with miles of white sandy beaches, walking trails, seafood restaurants, and more. Charlottetown is only 18 minutes away, providing a perfect blend of peace and tranquility for a getaway. Vendor is having exterior painted next summer.

    This property is off market, which means it's not currently listed for sale or rent on Zillow. This may be different from what's available on other websites or public sources.

    Zillow last checked:

    Source: Century 21 Canada,MLS®#: 202324356MLS Logo

    Facts & features

    Interior

    Bedrooms & bathrooms
    • Bedrooms: 3
    • Bathrooms: 3
    • Full bathrooms: 3
    Heating
    • Has Heating (Unspecified Type)
    Features
    • Has fireplace: Yes
    Interior area
    • Total structure area: 1,636
    • Total interior livable area: 1,636 sqft

    Property

    Parking
    • Parking features: NONE
    Lot
    • Size: 0.89 Acres
    Details
    • Parcel number: 641936

    Construction

    Type & style
    • Home type: SingleFamily
    • Property subtype: Single Family Residence
    Condition
    • Year built: 1994

    Community & HOA

    Location
    • Region: Charlotte Parish

    Financial & listing details

    • Date on market: 11/23/2023
    • Lease term: Contact For Details

    Price history

    Price history is unavailable.

    Public tax history

    Tax history is unavailable.

    Neighborhood: C0A

    Nearby schools

    GreatSchools rating

    No schools nearby

    We couldn't find any schools near this home.