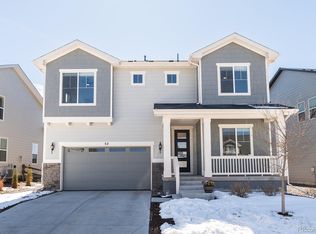
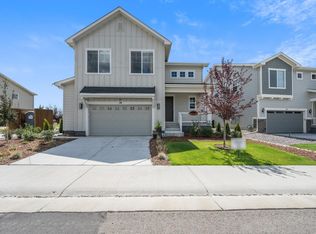
Welcome to the Vistas at Montaine! Welcome to your dream home in the heart of Castle Rock! This stunning two-story residence boasts luxurious living spaces, thoughtful design, and an array of modern amenities. As you step through the front door, you'll be greeted by an inviting open floor plan that seamlessly connects the living room, dining area, and kitchen. The focal point of the living room is the custom fireplace and mantle, perfect for cozy evenings with family and friends. The kitchen is a true delight, featuring a large eat-in island, stainless steel appliances, and ample cabinet space. Tall ceilings and large windows flood the space with natural light, creating a warm and welcoming atmosphere throughout. Convenience is key with a main-level office, ideal for those who work from home. The walk-in pantry and drop zone off the garage entry offer additional storage solutions to keep your home organized and clutter-free. Through the picturesque double sliding glass door step outside to the backyard oasis, perfect for outdoor entertaining or simply enjoying the serene surroundings. Additional features include automated window coverings on the main level, new light fixtures, and open space behind the house for added privacy and tranquility. Retreat to the spacious primary suite, complete with a five-piece bathroom featuring a soaking tub, an oversized shower, and individual vanities. Each of the four bedrooms boast large walk-in closets, providing plenty of storage space for all your belongings. The upper level is completed by the large laundry room with enough space for future cabinets and a countertop for folding. For those with future expansion in mind, the unfinished basement with rough-in plumbing provides endless possibilities for customization and growth. Don't miss your opportunity to own this impeccable property in one of Castle Rock's most coveted neighborhoods! Sellers UC on new house out of state and looking for a quick transaction.
Sold for $755,000
Zillow last checked:
Listing updated:
Bought with:
Quinn Rowe, 100102874
NAV Real Estate
Source: REcolorado as distributed by MLS GRID,MLS#: 6476429
Price history
| Date | Event | Price |
|---|---|---|
| 6/26/2024 | Sold | $755,000+0.7%$191/sqft |
Source:  REcolorado as distributed by MLS GRID #6476429 Report a problem REcolorado as distributed by MLS GRID #6476429 Report a problem | ||
| 6/12/2024 | Pending sale | $750,000$190/sqft |
Source: REcolorado as distributed by MLS GRID #6476429 Report a problem | ||
| 5/20/2024 | Price change | $750,000-3.2%$190/sqft |
Source: REcolorado as distributed by MLS GRID #6476429 Report a problem | ||
| 5/14/2024 | Listed for sale | $775,000+21.7%$197/sqft |
Source: REcolorado as distributed by MLS GRID #6476429 Report a problem | ||
| 1/28/2022 | Sold | $636,978$162/sqft |
Source: Public Record Report a problem | ||

Get a cash offer in 3 minutes
Find out how much your home could sell for in as little as 3 minutes with a no-obligation cash offer.
Estimated market value
$743,300
