Skip main navigation
Off market
  • $944,700

    76 Smalley Corners Rd, Carmel, NY 10512

    4beds
    4,586sqft
    SingleFamily
    Built in 2005
    3.45 Acres Lot
    $944,700 Zestimate®
    $206/sqft
    $6,501 Estimated rent

    Home value

    $944,700

    $897,000 - $1.00M

    $6,501/mo

    Zestimate® history
    Loading
    Loading...

    Owner options

    List your home for rent

    $6,501/mo

    Rent Zestimate®

    Find your next renter with Zillow Rental Manager. Plus, with online applications, you can quickly screen prospective tenants – for free.

    Learn more

    $6,501/mo

    Rent Zestimate®

    Refinance and save

    $6,783/mo

    Est. payment

    Refinancing to a lower rate could help reduce your monthly payments and save thousands over the life of the loan.

    See today's rates

    $6,783/mo

    Est. payment

    Explore your selling options

    Work with a Zillow partner agent

    Leverage their expertise and Zillow's premium Showcase listings to get your home seen by more buyers.

    Get started

    List with your own agent

    Get your home in front of millions of buyers by listing it on Zillow.

    Learn how to do it

    Sell it yourself

    Take full control of how buyers see your home on Zillow by listing For Sale by Owner (FSBO).

    List your home

    What's special

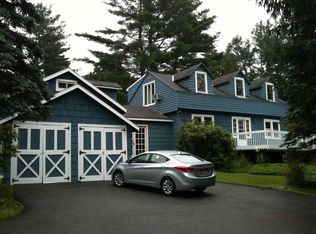
    Looking for something special and unique? This custom-built timber frame post & beam home is exactly what you've been waiting for! Every inch of this spectacular bright and spacious home has been thoughtfully handcrafted with love by the original owner/builder. Interior showcases soaring beamed knotty-pine ceilings, huge flowing rooms, walls of windows, endless built-ins, striking quarter sawn white oak hardwoods and radiant flooring throughout. The gourmet chef's kitchen was designed with entertaining in mind, featuring a stunning granite island, custom cabinetry, Wolf Range, tumbled marble backsplash and dramatic open space that flows into the huge formal dining room and doors to deck that extend your living space outdoors. The sunroom and great room both feature toasty wood stoves and the third garage/shop offers a pellet stove for year-round projects. Wonderful floor plan provides ideal spaces for working remote, a private MBR ensuite, kid or teen suite with 2BRS, full bath, and playroom, and another separate in-law guest suite with full bath, and bonus FR (currently used as home gym) So many possibilities! 9' ceilings, top of line high-pressure AC system, Anderson 400 tilt-out windows, 1st floor wired for surround sound, sprayed insulation, and so much more. L shaped Ipe wood front porch and back deck overlook gorgeous private property accented by stone walls and the Bailey Brook meandering right through. Even a custom built tree house for the kids and young at heart. Ideal location minutes to train and all commuter routes, local parks, ponds, hiking trails, shopping, and attractions make this the perfect escape from the hectic everyday lifestyle. Come visit this little piece of heaven and make it your own. SELLER IS REQUESTING BEST & HIGHEST OFFERS BY SATURDAY, SEPT 4TH @5PM, thanks in advance

    This property is off market, which means it's not currently listed for sale or rent on Zillow. This may be different from what's available on other websites or public sources.
    Facts & features

    Interior

    Bedrooms & bathrooms
    • Bedrooms: 4
    • Bathrooms: 4
    • Full bathrooms: 3
    • 1/2 bathrooms: 1
    Heating
    • Radiant, Electric, Wood / Pellet
    Cooling
    • Central
    Appliances
    • Included: Dishwasher, Dryer, Microwave, Refrigerator, Washer
    Features
    • Flooring: Carpet, Hardwood
    • Basement: Finished
    Interior area
    • Total interior livable area: 4,586 sqft

    Property

    Parking
    • Parking features: Garage - Attached
    Features
    • Exterior features: Wood
    Lot
    • Size: 3.45 Acres
    Details
    • Parcel number: 372200215118

    Construction

    Type & style
    • Home type: SingleFamily
    • Architectural style: Contemporary
    Materials
    • Wood
    Condition
    • Year built: 2005

    Community & neighborhood

    Location
    • Region: Carmel

    Price history

    DateEventPrice
    12/2/2021Sold$750,000+15.6%$164/sqft
    Source: OneKey® MLS as distributed by MLS GRID #H6139720 Report a problem
    10/3/2021Pending sale$649,000$142/sqft
    Source: OneKey® MLS as distributed by MLS GRID #H6139720 Report a problem
    8/28/2021Listed for sale$649,000$142/sqft
    Source: Berkshire Hathaway HomeServices #403195 Report a problem

    Public tax history

    YearProperty taxesTax assessment
    2025-- $990,000 +106.3%
    2024-- $480,000
    2023-- $480,000
    2022-- $480,000 +16.8%
    2021-- $411,000
    2020-- $411,000
    2019-- $411,000
    2018-- $411,000 +10%
    2017$13,309 $373,600
    2016-- $373,600
    2015-- $373,600 -2%
    2014-- $381,200
    2013-- $381,200 -1%
    2012-- $385,000 +10%
    2011-- $350,000
    2010-- $350,000 +11.9%
    2009-- $312,800 -8%
    2008-- $340,000
    2007-- $340,000 +11.5%
    2006-- $304,800 +179.6%
    2005-- $109,000 +9.2%
    2004-- $99,815 +34.4%
    2003-- $74,250 +10.5%
    2002-- $67,195 +18.7%
    2001-- $56,600 +16.9%
    2000-- $48,400

    Find assessor info on the county website

    Neighborhood: Kent Lakes

    Nearby schools

    GreatSchools rating
    Schools provided by the listing agent
    • Elementary: Carmel
    • Middle: Carmel
    • High: Carmel
    • District: Carmel Central

    Source: The MLS. This data may not be complete. We recommend contacting the local school district to confirm school assignments for this home.

    Get a cash offer in 3 minutes
    Find out how much your home could sell for in as little as 3 minutes with a no-obligation cash offer.
    Estimated market value
    $944,700
    Get a cash offer in 3 minutes
    Find out how much your home could sell for in as little as 3 minutes with a no-obligation cash offer.
    Estimated market value
    $944,700