Unbeatable Location!! Welcome to 76 Society Street #23, a fully updated, turn-key dual ensuite residence with 2 bedrooms and 2 1/2 bathrooms in the heart of downtown Charleston, offering 2 covered garage parking spots right in the building. Just steps from King Street, Marion Square, the City Market, and the College of Charleston, this beautiful home combines historic charm with modern designer upgrades, offering move-in-ready living with luxury finishes throughout!Step inside to a bright, open living space, highlighted by new floor-to-ceiling curtains, remote-control blackout shades, and a statement Gabby Elisa hand-beaded chandelier. A wonderful private covered balcony connects from the living room to further expand the space,making indoor and outdoor entertaining a breeze. The chef's dream kitchen features custom painted cabinetry, new quartz countertops, a designer marble herringbone backsplash, and upgraded appliances including a GE Café induction cooktop with double oven, GE Café microwave, Bosch 500 Series dishwasher, LG French door refrigerator, and a bronzed-gold Moen faucet, making the space as functional as it is elegant. Both ensuite bedrooms feature luxury carpet with premium padding, walk-in closets with custom built-in closet systems, and large ensuite bathrooms with double vanities, boasting new countertops and upgraded fixtures. Additional upgrades include new air vents, all walls and ceilings professionally painted, and custom lighting fixtures in both the dining and living areas, as well as updated mechanical systems for peace of mind. Residents of 76 Society Street, along with its sister building 21 George St enjoy premium amenities including a spacious Community Rooftop Terrace boasting stunning views of the Cooper River, Ravenel Bridge, historic steeples, and Charleston's iconic skyline, and outfitted with a newly added restroom for convenience, a furnished Courtyard with several grilling areas for outdoor dining and relaxation, a conveniently located exercise area just off of the first-floor lobby, 2 covered parking spots in the private gated garage, and elevators with direct access from the lobby. The building was meticulously updated in 2020 with new brick exterior, new balconies, new hurricane-grade Pella windows and balcony doors, and new roof membrane, making this a worry-free investment for years to come. 76 Society is just steps from Charleston's top restaurants, shops, galleries, and cultural landmarks making this one of the most desirable locations to live in downtown Charleston yet despite its central setting, this Boutique condominium community maintains a private and secure atmosphere. The monthly regime fee covers water, building insurance, exterior and common area maintenance, landscaping, pest control, premium amenities, security, and 2 parking spaces. Don't miss your chance to see this amazing property before it's gone!!
Closed
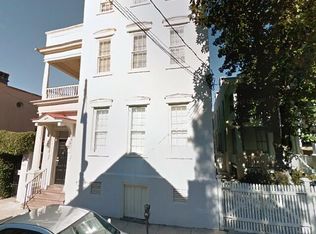
Street View
Zillow last checked:
Listing updated:
Bought with:
Akers Ellis Real Estate LLC
Source: CTMLS,MLS#: 25026127
Price history
| Date | Event | Price |
|---|---|---|
| 12/1/2025 | Sold | $1,175,000-4.9%$900/sqft |
Source:  CTMLS #25026127 Report a problem CTMLS #25026127 Report a problem | ||
| 11/5/2025 | Pending sale | $1,235,000$946/sqft |
Source: CTMLS #25026127 Report a problem | ||
| 10/10/2025 | Price change | $1,235,000-1.2%$946/sqft |
Source: CTMLS #25026127 Report a problem | ||
| 9/25/2025 | Listed for sale | $1,250,000+66.7%$958/sqft |
Source: CTMLS #25026127 Report a problem | ||
| 7/30/2021 | Sold | $750,000-1.3%$575/sqft |
Source: CTMLS #21013888 Report a problem | ||
| 6/1/2021 | Contingent | $760,000$582/sqft |
Source: CTMLS #21013888 Report a problem | ||
| 5/24/2021 | Listed for sale | $760,000+10.9%$582/sqft |
Source: CTMLS #21013888 Report a problem | ||
| 8/29/2017 | Sold | $685,000-1.4%$525/sqft |
Source: CTMLS #17021943 Report a problem | ||
| 8/28/2007 | Sold | $695,000$533/sqft |
Source: Public Record Report a problem | ||
Nearby homes


Get a cash offer in 3 minutes
Find out how much your home could sell for in as little as 3 minutes with a no-obligation cash offer.
Estimated market value
$1,196,700
