Skip main navigation
Sold for $442,000
  • $442,000

    76 Southgate Ct., Pawleys Island, SC 29585

    3beds
    1,772sqft
    Single Family Residence
    Built in 2017
    10,018.8 Square Feet Lot
    $434,400 Zestimate®
    $249/sqft
    $2,794 Estimated rent

    Home value

    $434,400

    $382,000 - $495,000

    $2,794/mo

    Zestimate® history
    Loading
    Loading...

    Owner options

    List your home for rent

    $2,794/mo

    Rent Zestimate®

    Find your next renter with Zillow Rental Manager. Plus, with online applications, you can quickly screen prospective tenants – for free.

    Learn more

    $2,794/mo

    Rent Zestimate®

    Refinance and save

    $2,608/mo

    Est. payment

    Refinancing to a lower rate could help reduce your monthly payments and save thousands over the life of the loan.

    See today's rates

    $2,608/mo

    Est. payment

    Explore your selling options

    Work with a Zillow partner agent

    Leverage their expertise and Zillow's premium Showcase listings to get your home seen by more buyers.

    Get started

    List with your own agent

    Get your home in front of millions of buyers by listing it on Zillow.

    Learn how to do it

    Sell it yourself

    Take full control of how buyers see your home on Zillow by listing For Sale by Owner (FSBO).

    List your home

    What's special

    Cozy fireplaceTranquil pond viewsLarge kitchenCozy carpetSpacious screened porchOpen-concept floor planGreat light
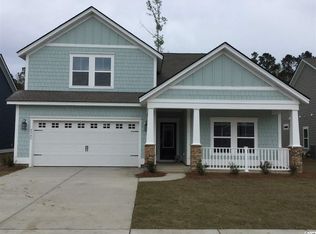
    Don't miss this fantastic opportunity to own a charming single-level home in Pawleys Island, SC! Located in the quaint, small community of The Colony, just east of Hwy 17, 76 Southgate Ct. features 3 bedrooms and 2 baths with an open-concept floor plan. The large kitchen and cozy fireplace add to the home's welcoming atmosphere, while vaulted ceilings create a spacious, airy feel—perfect for entertaining. The owner's suite, located at the back of the home, offers a large bedroom, double sinks in the bathroom, a generous walk-in closet, and a glass shower. This home is equipped with a walk in bath tub located in the primary bathroom. Each bedroom contains great light, cozy carpet and large closets while both sharing a full bathroom at the front of the house. The well-appointed laundry room features ample storage above and beside the washer and dryer. Step outside to the spacious screened porch, where you can relax and take in the tranquil pond views behind the home. You’ll also be just a short drive from the charming town of Georgetown, SC, with its quaint shops and local dining options. For more excitement, Myrtle Beach and its wide range of attractions are within easy reach, including the airport for convenient travel. And if you’re planning a visit to Charleston, the historic city and its airport are just a quick drive away. If you're searching for a stunning one-level home in the Lowcountry, this is one you won’t want to miss!

    Zillow last checked:

    Listing updated:

    Listed by:

    Lauren Fournier 843-855-4799,

    Peace Sotheby's Intl Realty PI,

    Megan P Grant 843-861-2684,

    Peace Sotheby's Intl Realty PI

    Bought with:

    Rita H Waloszczyk, 17346

    The Litchfield Company RE PI

    Source: CCAR,MLS#: 2502052MLS LogoOriginating MLS: Coastal Carolinas Association of Realtors

    Facts & features

    Interior

    Bedrooms & bathrooms
    • Bedrooms: 3
    • Bathrooms: 2
    • Full bathrooms: 2
    Dining room
    • Features: Separate/Formal Dining Room, Family/Dining Room
    Family room
    • Features: Fireplace, Vaulted Ceiling(s)
    Kitchen
    • Features: Kitchen Exhaust Fan, Pantry, Stainless Steel Appliances, Solid Surface Counters
    Living room
    • Features: Fireplace, Vaulted Ceiling(s)
    Other
    • Features: Bedroom on Main Level, Entrance Foyer
    Heating
    • Central, Electric, Propane
    Cooling
    • Central Air
    Appliances
    • Included: Dishwasher, Disposal, Microwave, Range, Refrigerator, Range Hood, Dryer, Washer
    • Laundry: Washer Hookup
    Features
    • Fireplace, Window Treatments, Bedroom on Main Level, Entrance Foyer, Stainless Steel Appliances, Solid Surface Counters
    • Flooring: Carpet, Laminate, Tile
    • Doors: Insulated Doors
    • Has fireplace: Yes
    Interior area
    • Total structure area: 2,100
    • Total interior livable area: 1,772 sqft

    Property

    Parking
    • Total spaces: 6
    • Parking features: Attached, Garage, Two Car Garage, Garage Door Opener
    • Attached garage spaces: 2
    Features
    • Levels: One
    • Stories: 1
    • Patio & porch: Rear Porch, Front Porch, Porch, Screened
    • Exterior features: Porch
    Lot
    • Size: 10,018 sqft
    • Features: Rectangular, Rectangular Lot
    Details
    • Additional parcels included: ,
    • Parcel number: 0410010011001
    • Zoning: RES
    • Special conditions: None

    Construction

    Type & style
    • Home type: SingleFamily
    • Architectural style: Traditional
    • Property subtype: Single Family Residence
    Materials
    • HardiPlank Type
    • Foundation: Slab
    Condition
    • Resale
    • Year built: 2017

    Utilities & green energy

    • Water: Public
    • Utilities for property: Cable Available, Electricity Available, Phone Available, Sewer Available, Underground Utilities, Water Available
    Green energy
    • Energy efficient items: Doors, Windows

    Community & neighborhood

    Security
    • Security features: Security System, Smoke Detector(s)
    Community
    • Community features: Golf Carts OK, Long Term Rental Allowed
    Location
    • Region: Pawleys Island
    • Subdivision: The Colony

    HOA & financial

    HOA
    • Has HOA: Yes
    • HOA fee: $63 monthly
    • Amenities included: Owner Allowed Golf Cart, Pet Restrictions
    • Services included: Association Management, Common Areas, Legal/Accounting

    Other

    Other facts
    • Listing terms: Cash,Conventional,FHA,VA Loan

    Price history

    DateEventPrice
    3/4/2025Sold$442,000-1.6%$249/sqft
    Source: CCAR #2502052 Report a problem
    2/5/2025Contingent$449,000$253/sqft
    Source: CCAR #2502052 Report a problem
    1/28/2025Listed for sale$449,000+48.4%$253/sqft
    Source: CCAR #2502052 Report a problem
    11/17/2017Sold$302,590$171/sqft
    Source: Public Record Report a problem

    Public tax history

    YearProperty taxesTax assessment
    2024$4,325 +2.8%$16,790
    2023$4,206 +7.3%$16,790
    2022$3,920 +3.2%$16,790 +0%
    2021$3,797 +0.1%$16,788 +50%
    2020$3,792 $11,192 -3.3%
    2019-- $11,568 -90%
    2018$3,997 +3.6%$115,680
    2017$3,856 +179.3%--
    2016$1,381 --

    Find assessor info on the county website

    Neighborhood: 29585

    Nearby schools

    GreatSchools rating
    Schools provided by the listing agent
    • Elementary: Waccamaw Elementary School
    • Middle: Waccamaw Middle School
    • High: Waccamaw High School

    Source: CCAR. This data may not be complete. We recommend contacting the local school district to confirm school assignments for this home.

    Get a cash offer in 3 minutes
    Find out how much your home could sell for in as little as 3 minutes with a no-obligation cash offer.
    Estimated market value
    $434,400
    Get a cash offer in 3 minutes
    Find out how much your home could sell for in as little as 3 minutes with a no-obligation cash offer.
    Estimated market value
    $434,400