Skip main navigation
Off market
  • $526,300

    76 Springflower Dr #37, Carrollton, GA 30116

    4beds
    3,921sqft
    SingleFamily
    Built in 1995
    3.14 Acres Lot
    $526,300 Zestimate®
    $134/sqft
    $2,552 Estimated rent

    Home value

    $526,300

    $468,000 - $589,000

    $2,552/mo

    Zestimate® history
    Loading
    Loading...

    Owner options

    List your home for rent

    $2,552/mo

    Rent Zestimate®

    Find your next renter with Zillow Rental Manager. Plus, with online applications, you can quickly screen prospective tenants – for free.

    Learn more

    $2,552/mo

    Rent Zestimate®

    Refinance and save

    $3,078/mo

    Est. payment

    Refinancing to a lower rate could help reduce your monthly payments and save thousands over the life of the loan.

    See today's rates

    $3,078/mo

    Est. payment

    Explore your selling options

    Work with a Zillow partner agent

    Leverage their expertise and Zillow's premium Showcase listings to get your home seen by more buyers.

    Get started

    List with your own agent

    Get your home in front of millions of buyers by listing it on Zillow.

    Learn how to do it

    Sell it yourself

    Take full control of how buyers see your home on Zillow by listing For Sale by Owner (FSBO).

    List your home

    What's special

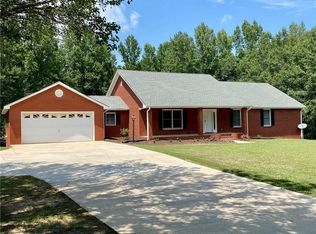
    A MUST SEE! This beautiful 4-sided brick ranch home sits on 3.14 acres. Beautiful open concept with faulted ceiling and hardwood floors. Large eat-in kitchen with breakfast bar with plenty of counter space and separate dining area. French doors lead out to a large screened in porch off of the kitchen. A beautiful large master bedroom with a walk in closet and a custom marble shower in the master bathroom. The secondary bedroom is also very large and has it's own bathroom and walk in closet. A wonderful laundry room with lots of cabinet space.The basement is fully finished with 2 large bedrooms, a full bathroom and a partial kitchen w/cabinets, sink and area for refrigerator, and washer/dryer connections in separate walk-in laundry room. Multiple rooms with so much versatility to be used as teen/in-law suite, media room, man cave, craft room, or rec room. New paint throughout the interior of the house and carpets have been steamed cleaned. The home is move-in ready! Backyard with large deck that is perfect for grilling/entertaining/relaxing. The back yard also includes a pole barn for boat, RV, or tractor. This one won't last long! Call today for your own private tour!

    This property is off market, which means it's not currently listed for sale or rent on Zillow. This may be different from what's available on other websites or public sources.

    Facts & features

    Interior

    Bedrooms & bathrooms
    • Bedrooms: 4
    • Bathrooms: 4
    • Full bathrooms: 3
    • 1/2 bathrooms: 1
    • Main level bathrooms: 3
    • Main level bedrooms: 2
    Heating
    • Forced air, Gas
    Cooling
    • Central
    Appliances
    • Included: Dishwasher, Microwave, Range / Oven, Refrigerator
    • Laundry: Laundry Room, In Basement, Upper Level
    Features
    • Double Vanity, Walk-In Closet(s), Bookcases, Cable TV Connections, Hardwood Floors, Tile Floors, Carpet
    • Flooring: Tile, Hardwood
    • Basement: Finished, Full, Walk-Out Access, Bath Finished, Daylight, Walk-Up Access
    Interior area
    • Structure area source: Owner/Seller
    • Total interior livable area: 3,921 sqft
    • Finished area below ground: 1920

    Property

    Parking
    • Total spaces: 2
    • Details: 2 Car, Kitchen Level Entry
    Accessibility
    • Accessibility features: Shower Access Wheelchair
    Features
    • Patio & porch: Deck/Patio, Screened
    • Exterior features: Brick
    Lot
    • Size: 3.14 Acres
    • Features: Level, Wooded, Private Backyard
    Details
    • Additional structures: Garage(s), Outbuilding
    • Special conditions: Agent/Seller Relationship
    • Other equipment: Satellite Dish

    Construction

    Type & style
    • Home type: SingleFamily
    • Architectural style: Ranch
    Materials
    • Roof: Composition
    Condition
    • Year built: 1995

    Utilities & green energy

    • Sewer: Septic Tank
    • Water: Public Water
    Green energy
    • Energy efficient items: Double Pane/Thermo, Water Heater-electric

    Community & neighborhood

    Security
    • Security features: Alarm - Burglar, Alarm - Smoke/Fire, Carbon Monoxide Detector(s)
    Location
    • Region: Carrollton

    Other

    Other facts
    • Flooring: Tile, Hardwood
    • Sewer: Septic Tank
    • Appliances: Dishwasher, Range/Oven, Refrigerator, Electric Water Heater, Microwave - Built In
    • Basement: Finished, Full, Walk-Out Access, Bath Finished, Daylight, Walk-Up Access
    • ArchitecturalStyle: Ranch
    • GarageYN: true
    • PatioAndPorchFeatures: Deck/Patio, Screened
    • HeatingYN: true
    • CoolingYN: true
    • Heating: Natural Gas, Central
    • Roof: Composition
    • LotFeatures: Level, Wooded, Private Backyard
    • InteriorFeatures: Double Vanity, Walk-In Closet(s), Bookcases, Cable TV Connections, Hardwood Floors, Tile Floors, Carpet
    • MainLevelBathrooms: 3
    • Cooling: Central Air
    • LaundryFeatures: Laundry Room, In Basement, Upper Level
    • OtherStructures: Garage(s), Outbuilding
    • ParkingFeatures: Garage, 2 Car, Kitchen Level
    • OtherEquipment: Satellite Dish
    • StructureType: House
    • AssociationAmenities: Underground Utilities
    • ExteriorFeatures: Deck/Patio, Out Building, Screen Porch
    • FarmLandAreaSource: Public Record
    • GreenEnergyEfficient: Double Pane/Thermo, Water Heater-electric
    • LotDimensionsSource: Public Records
    • OtherParking: 2 Car, Kitchen Level Entry
    • SecurityFeatures: Alarm - Burglar, Alarm - Smoke/Fire, Carbon Monoxide Detector(s)
    • WaterSource: Public Water
    • ConstructionMaterials: Brick 4 Sided
    • MainLevelBedrooms: 2
    • BuildingAreaSource: Owner/Seller
    • LivingAreaSource: Owner/Seller
    • AccessibilityFeatures: Shower Access Wheelchair
    • SpecialListingConditions: Agent/Seller Relationship
    • BelowGradeFinishedArea: 1920
    • BeastPropertySubType: Single Family Detached
    • MlsStatus: New
    • CoListAgentFullName: Ashley Estes
    • CoListAgentEmail: Ashley@realtorashleymae.com

    Price history

    DateEventPrice
    8/18/2020Listing removed$310,000$79/sqft
    Source: Heritage Oaks Realty #8839050 Report a problem
    8/13/2020Listed for sale$310,000$79/sqft
    Source: Heritage Oaks Realty #8839050 Report a problem

    Public tax history

    Tax history is unavailable.

    Neighborhood: 30116

    Nearby schools

    GreatSchools rating
    Schools provided by the listing agent
    • Elementary: Sharp Creek
    • Middle: Bay Springs
    • High: Villa Rica
    • District: 06

    Source: The MLS. This data may not be complete. We recommend contacting the local school district to confirm school assignments for this home.

    Get a cash offer in 3 minutes
    Find out how much your home could sell for in as little as 3 minutes with a no-obligation cash offer.
    Estimated market value
    $526,300
    Get a cash offer in 3 minutes
    Find out how much your home could sell for in as little as 3 minutes with a no-obligation cash offer.
    Estimated market value
    $526,300