Luxurious Coastal Retreat at 76-2 Stillwood Dr, Pawleys Island, SC Discover your perfect getaway in the serene community of Pawleys Island with this delightful residence at 76-2 Stillwood Dr. Nestled in a tranquil gated neighborhood Pawleys Plantation. This home offers a harmonious blend of comfort and style, just minutes away from the pristine beaches and charming local shops. Property Highlights: Inviting Curb Appeal: The home boasts a welcoming façade with lush landscaping and a cozy front porch, perfect for enjoying your morning coffee or relaxing in the evening. Spacious Interior: Step inside to an open, airy living space featuring high ceilings and abundant natural light. The well-designed floor plan ensures seamless flow between the living, dining, and kitchen areas. Modern Kitchen: The heart of the home, the kitchen, is a culinary delight with updated stainless steel appliances, ample custom cabinetry, and a generous countertop space, ideal for preparing meals and entertaining guests. Comfortable Bedrooms: The residence includes 2 comfortable bedrooms, each designed with tranquility in mind. The master suite is a true retreat, complete screen porch entrance and ample closet space. The master bathroom has been completely upgraded and offers a spa like step in shower. Outdoor Oasis: Enjoy the best of outdoor living with a private screen porch. The peaceful setting is perfect for unwinding after a day at the beach. Luxury vinyl panels that are completely adjustable make this screen porch a year round retreat. Prime Location: Situated in the heart of Pawleys Island, this home provides easy access to stunning coastal scenery, golf courses, and a variety of dining and shopping options. Experience the laid-back lifestyle and natural beauty that make this area so desirable. Community Amenities: Take advantage of the community’s amenities, including pool, clubhouse, golf course, dining and more...which enhance the overall living experience. Why You'll Love It: This charming property offers a perfect blend of coastal charm and modern convenience, making it an ideal choice for both a vacation retreat or a year-round residence. Whether you're looking to enjoy leisurely beach days, explore local attractions, or simply relax in a beautiful setting, 76-2 Stillwood Dr has it all. Don’t miss the opportunity to make this Pawleys Island gem your own. Schedule a tour today and start envisioning your new lifestyle in this inviting coastal community!
Sold for $330,000
$330,000
76 Stillwood Dr. #2, Pawleys Island, SC 29585
2beds
1,001sqft
Condominium
Built in 1995
-- sqft lot
$313,100 Zestimate®
$330/sqft
$1,583 Estimated rent
Home value
$313,100
$297,000 - $329,000
$1,583/mo
Zestimate® history
Owner options
List your home for rent
$1,583/mo
Rent Zestimate®
Find your next renter with Zillow Rental Manager. Plus, with online applications, you can quickly screen prospective tenants – for free.
$1,583/mo
Rent Zestimate®
Refinance and save
$2,640/mo
Est. payment
Refinancing to a lower rate could help reduce your monthly payments and save thousands over the life of the loan.
$2,640/mo
Est. payment
Explore your selling options
Work with a Zillow partner agent
Leverage their expertise and Zillow's premium Showcase listings to get your home seen by more buyers.
Get startedList with your own agent
Get your home in front of millions of buyers by listing it on Zillow.
Learn how to do itSell it yourself
Take full control of how buyers see your home on Zillow by listing For Sale by Owner (FSBO).
List your homeWhat's special
Zillow last checked:
Listing updated:
Listed by:
Suzanne I Temple Cell:843-318-1227,
RE/MAX Executive
Bought with:
The Griggs Team
The Dieter Company
Source: CCAR,MLS#: 2419476 Originating MLS: Coastal Carolinas Association of Realtors
Originating MLS: Coastal Carolinas Association of RealtorsFacts & features
Interior
Bedrooms & bathrooms
- Bedrooms: 2
- Bathrooms: 2
- Full bathrooms: 2
Rooms
- Room types: Screened Porch
Primary bedroom
- Features: Ceiling Fan(s)
Primary bathroom
- Features: Separate Shower, Vanity
Family room
- Features: Wet Bar, Ceiling Fan(s), Bar
Kitchen
- Features: Breakfast Bar, Pantry, Stainless Steel Appliances, Solid Surface Counters
Heating
- Central, Electric
Cooling
- Central Air
Appliances
- Included: Dishwasher, Disposal, Microwave, Oven, Range, Refrigerator, Dryer, Washer
- Laundry: Washer Hookup
Features
- Entrance Foyer, Furnished, Window Treatments, Breakfast Bar, High Speed Internet, Stainless Steel Appliances, Solid Surface Counters
- Flooring: Luxury Vinyl, Luxury VinylPlank, Tile
- Furnished: Yes
Interior area
- Total structure area: 1,051
- Total interior livable area: 1,001 sqft
Property
Parking
- Parking features: Two Spaces
Features
- Levels: One
- Stories: 1
- Patio & porch: Balcony, Rear Porch, Front Porch, Porch, Screened
- Exterior features: Balcony, Porch
- Pool features: Community, Outdoor Pool
- Has view: Yes
- View description: Golf Course
Lot
- Features: Near Golf Course, On Golf Course, Rectangular, Rectangular Lot
Details
- Additional parcels included: ,
- Parcel number: 040194M0011302
- Zoning: Res
- Special conditions: None
Construction
Type & style
- Home type: Condo
- Architectural style: Low Rise
- Property subtype: Condominium
Materials
- Wood Siding
- Foundation: Slab
Condition
- Resale
- Year built: 1995
Utilities & green energy
- Water: Public
- Utilities for property: Cable Available, Electricity Available, Phone Available, Sewer Available, Underground Utilities, Water Available, High Speed Internet Available, Trash Collection
Community & HOA
Community
- Features: Clubhouse, Cable TV, Gated, Internet Access, Recreation Area, Golf, Long Term Rental Allowed, Pool, Short Term Rental Allowed
- Security: Gated Community, Smoke Detector(s), Security Service
- Subdivision: Weehawka Woods - Pawleys Plantation
HOA
- Has HOA: Yes
- Amenities included: Clubhouse, Gated, Pet Restrictions, Pets Allowed, Security, Trash, Cable TV, Maintenance Grounds
- Services included: Association Management, Common Areas, Insurance, Internet, Legal/Accounting, Maintenance Grounds, Pest Control, Pool(s), Security, Trash
- HOA fee: $702 monthly
Location
- Region: Pawleys Island
Financial & listing details
- Price per square foot: $330/sqft
- Tax assessed value: $300,000
- Annual tax amount: $4,254
- Date on market: 8/21/2024
- Listing terms: Cash,Conventional
- Electric utility on property: Yes
Price history
| Date | Event | Price |
|---|---|---|
| 10/22/2024 | Sold | $330,000-1.5%$330/sqft |
Source:  CCAR #2419476 Report a problem CCAR #2419476 Report a problem | ||
| 9/25/2024 | Contingent | $335,000$335/sqft |
Source: CCAR #2419476 Report a problem | ||
| 9/23/2024 | Price change | $335,000-2.9%$335/sqft |
Source: CCAR #2419476 Report a problem | ||
| 8/22/2024 | Listed for sale | $345,000+81.6%$345/sqft |
Source: CCAR #2419476 Report a problem | ||
| 1/19/2021 | Sold | $190,000+10.5%$190/sqft |
Source: Public Record Report a problem | ||
| 5/24/2019 | Sold | $172,000+37.6%$172/sqft |
Source: Public Record Report a problem | ||
| 8/30/2016 | Sold | $125,000+8.7%$125/sqft |
Source: Public Record Report a problem | ||
| 7/9/2002 | Sold | $115,000$115/sqft |
Source: Public Record Report a problem | ||
Public tax history
| Year | Property taxes | Tax assessment |
|---|---|---|
| 2025 | $4,254 +56% | $18,000 +69% |
| 2024 | $2,727 +2.9% | $10,650 |
| 2023 | $2,651 +6.6% | $10,650 |
| 2022 | $2,487 +18.2% | $10,650 +14.5% |
| 2021 | $2,104 +0.1% | $9,300 +50% |
| 2020 | $2,101 | $6,200 +24% |
| 2019 | -- | $5,000 -90% |
| 2018 | $590 +1.9% | $50,000 +900% |
| 2017 | $579 -59.4% | $5,000 -24.2% |
| 2016 | $1,425 | $6,600 |
| 2015 | $1,425 | -- |
| 2014 | $1,425 -23.2% | $150,000 |
| 2012 | $1,854 | $150,000 |
| 2011 | -- | $150,000 |
| 2010 | -- | $150,000 +7.8% |
| 2009 | -- | $139,200 |
| 2008 | -- | $139,200 |
| 2007 | -- | $139,200 +47% |
| 2005 | -- | $94,685 |
| 2003 | -- | $94,685 |
| 2002 | -- | $94,685 |
| 2001 | $1,332 +11.4% | $94,685 |
| 2000 | $1,195 | $94,685 |
Find assessor info on the county website
Neighborhood: 29585
Nearby homes
- $270,6002 bd2 ba1.1k sqft76-2 Stillwood Dr, Pawleys Island, SC 29585Off Market
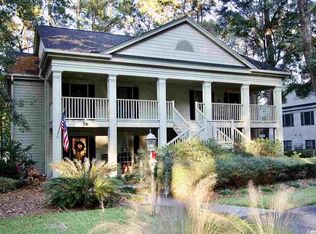
- $287,2002 bd2 ba1.1k sqft76 Stillwood Dr UNIT 1, Pawleys Island, SC 29585Off Market
- $289,5002 bd2 ba1 sqft76 Stillwood Dr UNIT 3, Pawleys Island, SC 29585Off Market
- $297,1002 bd2 ba1.2k sqft90 Stillwood Dr UNIT 1, Pawleys Island, SC 29585Off Market
- $294,9002 bd2 ba1 sqft90 Stillwood Dr UNIT 2, Pawleys Island, SC 29585Off Market
- $284,9002 bd2 ba1.1k sqft90 Stillwood Dr UNIT 3, Pawleys Island, SC 29585Off Market
- $291,7002 bd2 ba1 sqft90 Stillwood Dr UNIT 4, Pawleys Island, SC 29585Off Market
- $1,000-- bd-- ba-- sqftStillwood Dr, Pawleys Island, SC 29585Off Market
Nearby schools
GreatSchools rating
- 10/10Waccamaw Elementary SchoolGrades: PK-3Distance: 2.4 mi
- 10/10Waccamaw Middle SchoolGrades: 7-8Distance: 5.6 mi
- 8/10Waccamaw High SchoolGrades: 9-12Distance: 2.1 mi
Schools provided by the listing agent
- Elementary: Waccamaw Elementary School
- Middle: Waccamaw Middle School
- High: Waccamaw High School
Source: CCAR. This data may not be complete. We recommend contacting the local school district to confirm school assignments for this home.
Get a cash offer in 3 minutes
Find out how much your home could sell for in as little as 3 minutes with a no-obligation cash offer.
Estimated market value
$313,100
Get a cash offer in 3 minutes
Find out how much your home could sell for in as little as 3 minutes with a no-obligation cash offer.
Estimated market value
$313,100
- South Carolina
- Georgetown County
- Pawleys Island
- 29585
- 76 Stillwood Dr. Unit 2
Nearby cities
Nearby neighborhoods
Nearby zip codes
Other Pawleys Island Topics
